Software
Houzz Logo Print
mtnrdredux_gw

Rear elevation and door placement

last year
last modified: last year
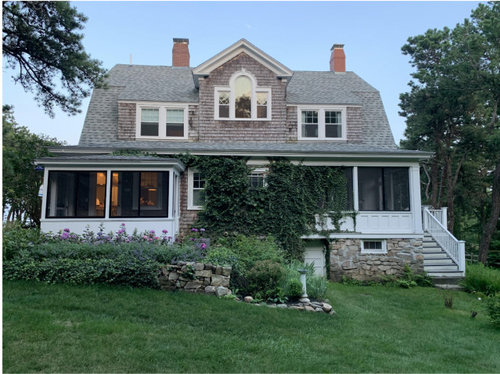
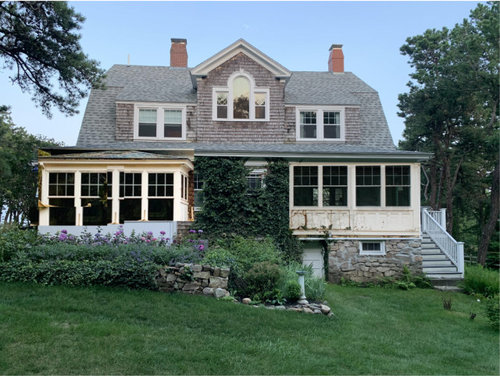
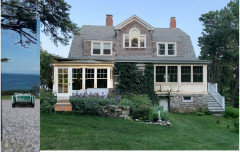
This is the back of my house, but it is where my driveway ends so it is where you arrive by car (driveway far left in this picture, not shown)

The "before;" elevation.


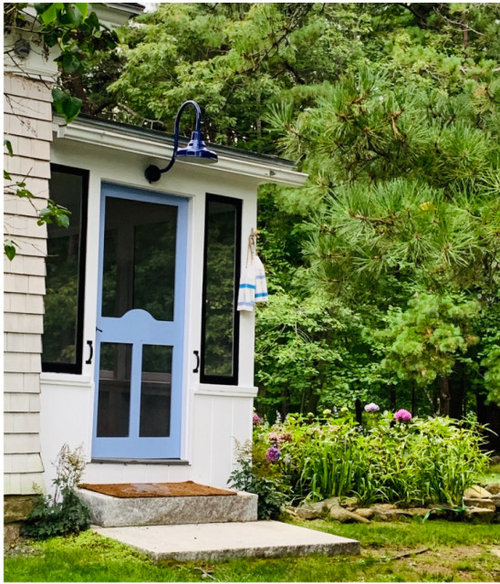
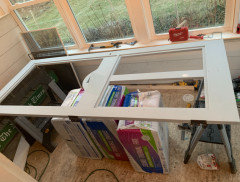
The back door is on the left, where you can just see a buoy hanging in the pic above. This is the entry:


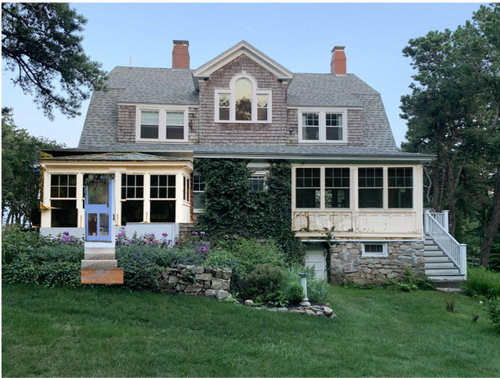
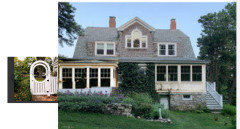
We decided to replace the screens on the right with windows, and then liked it so much we replaced the screens on the mudroom/back entry (left) with windows too. Here is a mock up of where we are today, though of course the left side is fire damaged and will be 100% rebuilt.


Here is a proposal of my DD's, which is to move the door from the left side of the house to the rear elevation, ~ lining up with the K door (visible inside the screened entry in pic 1)


Comments (108)

  • last year

    Love Maggie Smith, RIP. My family often quotes that line.


    Kendrah, I'm so sorry to hear that. I'm happy to share photos and would enjoy compiling them when I can.

  • last year

    I haven't read all responses, but noticed many said they like the existing, so I have to add my 2 cents. I like the new version. I think the mocked up placement seems so much more welcoming and light. The side entrance, while practical and fine, seems darker somehow and, from the pics anyways, hidden (and a bit cave-like). Love your home/cottage/mansion.

    mtnrdredux_gw thanked daisychain011
  • last year

    Having not read this in it's entirety, my thought is the side entrance is exactly where it should be. An entrance to the home from the driveway. Just seems right.


    mtnrdredux_gw thanked Arapaho-Rd
  • last year

    Kendrah, I am sorry to hear about the health issues in your family. I have found that these words of Albert Camus always help me when I need them.


    In the midst of winter, I found there was, within me, an invincible summer.

    And that makes me happy. For it says that no matter how hard the world pushes against me, within me, there’s something stronger – something better, pushing right back.”

    mtnrdredux_gw thanked cyn427 (z. 7, N. VA)
  • last year

    I am probably one of the biggest advocates of function over form, largely because I have had to correct dysfunction in both my current and past home, but even I would jealously guard the windows and the vistas -- looking out, looking back towards the home and approaching the home. Everything is balanced and tranquil. The activity of a door changes that. Then it is a bit mouse and cookie -- you want an entry for guests to call a certain amount of attention to itself, to be noticed and welcoming. You have to accommodate foot traffic from drive and parking to the door. It can still be attractive, no doubt, but it won't be the same beauty and serenity people have responded to over and over in the comments. In terms of form, it makes perfect sense that the door is on the side. The walls of windows are balanced, beautiful and peaceful - connecting the home with sought after views.

    I also see functional reasons why you would want the door on the side -- it is more direct from where a car parks; more direct for carrying in packages; easier to carry packages (or for restricted mobility) if more level; doesn't tempt cars to park where they would block that view (or the drive?),;creates a more welcoming entry - not only with a bench or a landing spot, but also a peripheral view, a spot where residents or guests can pause to set things down, take off coats without feeling they are in a doorway; not walking in facing a kitchen, and not having blasts of hot or cold air blowing directly into the kitchen in extreme weather. I also want to control foot traffic in my kitchen.

    But number one reason: form --the views and the tranquility of those windows on the world. I would fight for that. But I think I like the function too.

    mtnrdredux_gw thanked lascatx
  • last year
    last modified: last year

    Have not read any responses but here goes: I would put the back door entry on the left side with the cut through the flowers IFF (if and only if) you make the three remaining windows floor to ceiling windows that closely match the dimensions of the door. I like the balanced four across windows on both sides but they are already not symmetrical, as the windows on each side are different sizes. Therefore making the left ones a bit longer will just make the left side more harmonious and no less ”symmetrical” than it is now. You will also gain useful interior space walling up the side entry so that’s a bonus, yes?

    mtnrdredux_gw thanked Kswl
  • last year

    @Kswl, the Left side no longer exists, it's the part where the fire was, and will be completely rebuilt, so the windows could be identical in size to the right (or to the floor for that matter). But I am on the door in the original position team for a number of reasons.

    mtnrdredux_gw thanked palimpsest
  • last year

    Nicole

    I thought you might find it interesting to watch "This Old House". Right now they are airing an episode where they're walking around looking at home styles....similar to yours..."Colonial Revival" and a few similar styles. Comparing them and the differences.....entrances...windows....it might give you an insight to what others have done with their homes. I thought it was interesting....Link

    mtnrdredux_gw thanked HU-376768088
  • last year
    last modified: last year

    I also see functional reasons why you would want the door on the side -- it is more direct from where a car parks; more direct for carrying in packages; easier to carry packages (

    It is not really more direct.

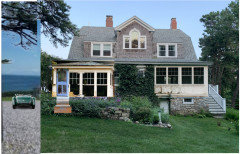
    This is a pretty good mock up of the driveway (albeit only a section of it; it loops around a stand of trees to the left of this picture. )

    When you pull up to the side door the entry door is parallel with the car and very close --- 6 feet? Wherever you want it to be really. There is no driveway edging

    If the door were to be flipped around the corner of the structure and appear in the rear elevation, you would just stop the car a few feet earlier, and the door would be perpendicular rather than parallel but just as close.

    No change in function (not to mention that this is only what Car 1 does... we have not even talked about the others).

    The only questions then are :

    1) Does flipping the door around the corner create a grade change that necessitates another step. It actually may not, I need to look next time we go.

    2) If it does not, what look do I prefer


    doesn't tempt cars to park where they would block that view (or the drive?),

    A little bit but all I can do to control that is tell my kids where to park, and where not to! Also, fortunately, we have a very large "viewshed" ( a term my landscape designer taught me). So it isn't like our view is just the width of our home or our lot; we have more than 180 degrees of ocean views.

    KSWL, like this?

    Interesting idea to reclaim some symmetry! I hesitate because floor to ceiling windows are not very Maine-eqsue (brr). I always notice that type of window in places like Southern Living and am eternally jealous.


  • last year

    Oh what a joy to have Maggie Smith's voice in my head. Love how she pronounced week'end.

  • last year

    Actually I looked at the various pictures of the door where it currently is and it does seem really level in the area where the new stoop would be. It looks in the picture of the direct back that it must go down hill a little bit as the yard continues, but if you could have a single step on the side of the stoop instead of the front, there would be no net change from how it is now, and if you also wanted to be able to go straight out maybe you would need another step on the backyard side of the stoop. There is no reason not to be able to step off that stoop in multiple directions.


    I don't know why the straight on picture gives the impression of more of a drop.


    That said, I still like it where it is originally.

    mtnrdredux_gw thanked palimpsest
  • last year

    Yes Mtn just like that! But in your mockup the door is still not exactly the same size or sligned with the windows and that is something I would want to be almost exact. I think it would improve functionality because someone could not park right in front of the door and impede entry (unless I am missing an expanse of driveway much closer to the windowed façade).

  • last year

    I haven’t commented until now because I don’t have a strong opinion, but I will say that every time I look at the pictures with the door in the new/proposed location, it just looks wrong somehow. But it might just be because the door is blue. I wonder how it would look if the door were white.


    Anyway, I think I prefer it in its original spot.

    mtnrdredux_gw thanked Sueb20
  • last year
    last modified: last year

    The old color was my attempt at being "wild" and I didn't find the color that ... successful, so I had changed it. The door was painted FnB Parma Gray a few days BTF.

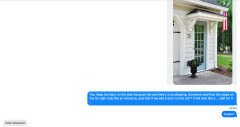
    Of course the door no longer exists so I can change not only color but style. This is a screen door, behind it was a plain glass door.


    I didn't use the Parma Gray version in my mockup because this was the only image I have of it and I am not that talented


    I had tried a white door on my mockups but was still fiddling with recoloring my old door white so didn't post. Here is "a" white door. I do agree that less of contrast, whether it is "just" white or something pale, is a good thing here.


  • last year

    someone could not park right in front of the door and impede

    That would be moi! Kinda depends on how close you park to the door, which is all sort of Choose Your Own Adventure style.

  • last year
    last modified: last year

    How does moving the door to the long wall effect the room layout and potential? With the door on the shorter wall you have on long span of uninterrupted space and maybe less bottle necking without two doors across from each other.

  • last year
    last modified: last year

    Honestly in all mockups the side door is far more pleasing visually. I wonder if having four french door windows on each addition might be visually pleasing and offering a more obvious entry.

  • last year

    I like the lighter color a lot better.

  • last year

    Oly, def lighter, though I am not sure white per se or if Id do Parma Gray again. The beadboad ceiling was Painted Parma Gray BTF, and my wooden sunroom floor was also painted Parma Gray.


    How does moving the door to the long wall effect the room layout and potential?

    Not really much one way or the other.


    four french door windows on each addition

    The sunroom addition is brand new, in tact, and will not be changed


  • last year

    It looks so much better with a nice all-glass door. Can you nix the screen door and use the windows for air flow?

  • last year

    Think about getting rid of the balance idea. Chop the old porch roof for just the sunroom on the right. Remove the rest of the old roof. Make the roof over the entrance a peak like the dormers. Put the door in the middle of the front with full view windows. You may even want to keep the door on the side also.

    I do like the white color.

    I wish I could do a mock up, but I never learned how. I can shop with the best and google like a pro, but the rest???

  • last year
    last modified: last year

    It looks so much better with a nice all-glass door. Can you nix the screen door and use the windows for air flow?

    There are a lot of options for a screen door that will disappear, I just liked the one I had. It is custom and has our housenumber carved out of the center. A little helpful since the housenumbers are out fo order

    I wish I could do a mock up, but I never learned how.

    I just use Google Slides (very easy) and the free Remove Background Site. Sometimes Sherwin Wms paint visualizer if I can't find another way to get what I want. Warning, it's addictive

    Better mockup with a door that has a dark interor


    Chop the old porch roof for just the sunroom on the right. Remove the rest of the old roof. Make the roof over the entrance a peak like the dormers. Put the door in the middle of the front with full view windows. You may even want to keep the door on the side also.

    I don't follow. But keep in mind only the mudroom on the left is being demolished and the sunroom on the right is, for lack of a better word ...inset. It is not an addition and is not being changed ; we just redid it BTF. Also keep in mind that where you want to put a door, in the middle, it the least convenient spot, would require a signicant amountof stairs, and would go right into my Pantry Annex which visitors, even men, take photos of like they were in the Biltmore basement and I shall not touch one hair on its pretty lil' head.

  • last year

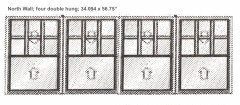
    How wide are those windows and are they wide enough (36") to remake one of them into a door opening. It may end up being different in width than the other "units".

  • last year
    last modified: last year

    Pretty darn sure they are only 34” but maybe we could make the whole thing a scooch bigger ... 8"~ .Not sure but I bet we can fit that.


    ETA; I stand corrected, they are 34.094"


  • last year

    I've skimmed the comments, and can see both (all) sides. But Kendrah's reference to "duplex" has me leaning toward the original entry location.

    mtnrdredux_gw thanked Feathers11
  • last year

    I just don’t really see the benefit of changing the door location.

  • last year
    last modified: last year

    I vacillate. And I can't decide, either.

  • last year
    last modified: last year

    Do you have the space to extend the facade visually with a gate or folly?


  • last year

    I prefer the original side door location, with a portico or arbor above it (mainly for those knocking on the door in the rain). I like entrances to have some cover.

  • last year
    last modified: last year

    Okay, my takeaways. I do not, of course, do not know what is the floor plan!

    If in front,door needs to be on side, instead of window #1 on left, or window #2 on left. Window #3 & #4 are in the pantry?

    If in front, I like the white door. I also like the full length windows by the door in front. I realize that is not common for your area, but I lust after them for my house. Mine, the bottom is about 34" off the floor.

    I also like the door on the side. Can you put a drive through portico there? A big Welcome sign at the left corner?

  • last year

    Do you have the space to extend the facade visually with a gate or folly?


    Not really, because you would run smack into a very large lilac bush where that arbor would be, and then another, and then a bunch of enormous hydrangea. But that does look lovely!


    I prefer the original side door location, with a portico or arbor above it

    I am leaning that way, like 51%...

    I think adding a portico or arbor would also help signal, from multiple angles, that this is an entry point. Stylistically it's a bit tricky as the roof line is so low


    (mainly for those knocking on the door in the rain). I like entrances to have some cover.

    I mentioned this to DH and he rightly pointed out that the entire structure's purpose is to that no one is standing in the rain at the back door (ie the kitchen door). To that end the contractor did not put any lock on that door. There is a 1% chance of strangers showing up at the door and the joint probability of a stranger and rain is ~0%.


  • last year

    I don't have the design chops so many of you do here. I just read this entire thread anyway, because I'm on my lunch break and I loved the first photos you posted. :-)


    As I was reading along, my gut reaction was no, no, no - don't move that door. It's perfect where it is! And yet I don't have the language to explain why moving it was a hard no for me. At least until I got to the post that explained the mock-up with the moved door made it look like a duplex. And I nodded. That is IT! That is why it looks "wrong" to me - which, yes, is me reacting to the word "duplex" with my own internal biases, yes?


    So, if you're still taking votes, someone who is fundamentally a design idiot likes it in its current position. It's such an aesthetically pleasing structure, I hate to see anything done that makes it look less special, somehow.


  • last year

    Hi, thanks for reading, it sure is a long thread. And apologies to anyone who lives in a duplex, goodness sakes. : )

    UPDATE

    I prefer the original side door location, with a portico or arbor above it

    I am leaning that way, like 57%... : )


  • last year
    last modified: last year

    Disregard previous posts. I have now moved to Team Keep Door on the Side.

    When are they going to start rebuilding?

  • last year

    Like Ally De, I don't have great design skills like so many of you do. Despite entering the wrong door when I came to your home, aesthetically I like the door better in its current location.

  • last year
    last modified: last year

    Despite entering the wrong door when I came to your home,

    LOL, you did? well you aren't the first or last!

    Well, i was just texting with the provocateur, DD1 .She agreed that the last iteration was better


    Then I tried out Kendrah's argument.


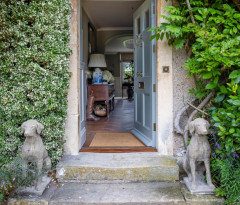
    So now I think she is onboard with the portico idea. Maybe in copper. And she wanted foo dogs but will settle for these:

    🙄


  • last year


    I like the way your daughter thinks!

  • last year

    I've always wanted majestic lions on either side of my front door, but pups would do in a pinch.

    mtnrdredux_gw thanked Bunny
  • last year

    I need cats!

  • last year

    Or these! DD2 sent this to me from Sam's last week. We have/had poodles.


    They also have labs, retrievers, bulldogs on line. All for $50.

    mtnrdredux_gw thanked RNmomof2 zone 5
  • last year

    I just read through all of these posts! I haven't been on Houzz very often over the past couple (few) weeks - so, I'm trying to "catch up" a bit.


    I like the side entrance with an added portico/arbor. It just seems like the right place for it.


    Question - did you write in a previous comment that the foliage (ivy) in the middle between the right and left sections of windows was cleared? Do you have any photos showing how it looks with it removed?

  • last year
    last modified: last year

    Question - did you write in a previous comment that the foliage (ivy) in the middle between the right and left sections of windows was cleared?

    Yes. There is always someone who frets when they ivy!

    Do you have any photos showing how it looks with it removed?

    It was just removed this past summer or fall, and I think the only pics since are ATF

  • last year

    I think dogs at a beachhouse may be odd, but I don't want dolphins or pelicans or mermaids ect etc. I think maybe just one urn. I like this glazed one but obv not that price.

    And only one, probably to the left of the door where the house juts out a bit like


  • last year

    You would have to bring that in in the winter too if it had anything in it. Or take most of the dirt out.

  • last year

    What about a concrete pineapple.

  • last year

    You would have to bring that in in the winter too if it had anything in it. Or take most of the dirt out.


    Yes, we have had to do that with certain items in the past. It is part of fall clean up for the gardeners.


    What about a concrete pineapple.

    I did look at those, but wonder if they would look too small. Also not sure if that is too formal? It would have to sit in the grass; the landing is not big

  • last year

    Check out Portland Architectural Salvage, I’ve had good luck there. Heres a link, they generally have more in stock than shown on line. Right near Whole Foods. https://www.portlandsalvage.com/gwall

    mtnrdredux_gw thanked localeater
  • last year

    Great idea; def something you do not want to ship.

  • last year

    Also not sure if that is too formal?

    Not in my opinion, just the classic symbol of hospitality. And in the 18th c. they were such a status symbol that they would pass from the highest class households down through the classes until they were rotting--but they were still a status symbol. (Apparently nobody ate them, they were for display)