Software
Houzz Logo Print
christine_sullivan15

I need help updating my 90’s oak kitchen!


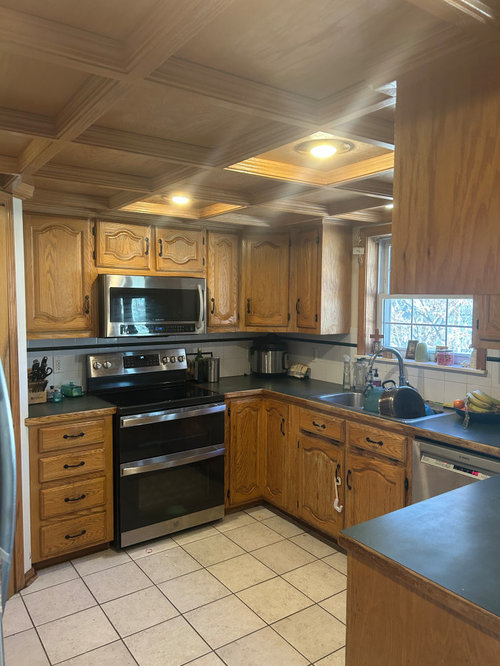

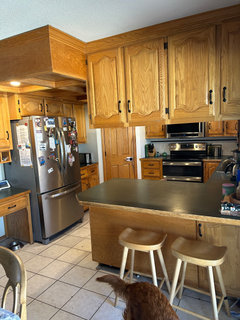
I would like to update my honey oak kitchen. I know it’s a dire situation! The cabinets are in good condition, though they will need to be painted or stained. We will be putting mid-tone wood tile on our floors. I can’t afford new cabinets, but plan on new countertops and backsplash. What would you do if you were me? Would you leave the wood ceiling or remove it?


Comments (21)

  • last year

    More pictures


  • last year

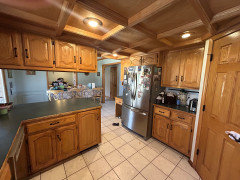
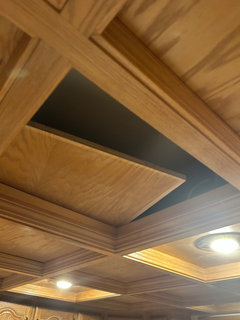
    The lower ceiling in the kitchen


  • last year

    re ceiling. I'd paint it before I removed it. looks like some ceiling beams in the adjacent room where there is a table. It would be nice to get a cohesive plan to take advantage of the ceiling but not sure about the property details and other factors. You have potentially a big project on your hands . For starters can you assess storage requirements.....taking down some wall cabinets might be a start.


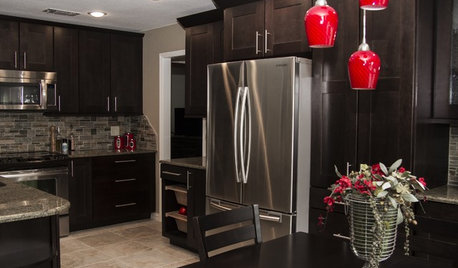
    Lubbock Parade 2011 Kitchen · More Info


  • last year

    This Kitchen looks familiar - have we seen it before? Or, has someone else posted with a similar Kitchen?

  • last year

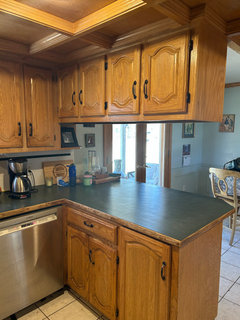
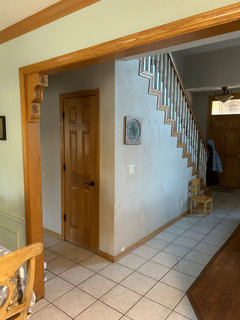
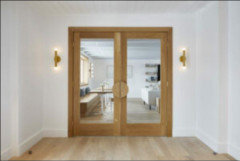

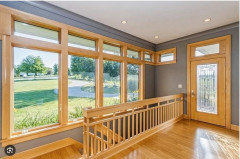
    I have not posted my kitchen before. There is honey oak throughout my home— so much that it would be difficul to get rid of it all. I was planning on leaving the my doors ( which I like) oak, but painting my oak trim the same color as my walls (a warm white like SW Alabaster). The kitchen confuses me though. I could just paint it all the same white. As for storage, was planning on removing the cabinets above the peninsula thing.


  • last year

    I think I would remove the ceiling wood. It’s too dramatic for the space and over whelms it. It also looks like it sticks out into the eating area? I would also get rid of the uppers between the kitchen and the eating area.

    Christine Sullivan thanked ShadyWillowFarm
  • last year

    I've never seen a ceiling like that! It must feel like you're inside a nutshell :)

    I would find an inconspicuous place to poke a hole and look around in there, because if it can go, I'd take it out in a heartbeat! The cabinets can be topped by a regular soffit, or nothing. I'd also look into removing the cabinets that hang over the peninsula, which will also help give your kitchen more breathing room.

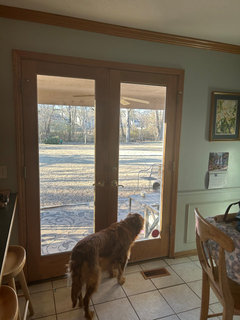
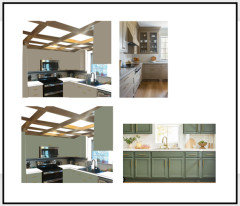
    I love Julie's suggestion, a soft blue-green will look great with the oak trim everywhere.

    Would you consider lightening the floor tile grout with grout renew?

  • last year

    I poked around in there and it is hollow! The only wiring is for the lights. So I think we can totally take it out! And I really like the blue-green idea.


  • last year

    Oak can sometimes be challenging to paint because all of the graining. It very often can show through the paint. Are you doing the painting yourself or having a painter do the work? Either way, investigate how to do this work on oak. It may be reason to keep the trim around your doors oak instead of painting them.

    Christine Sullivan thanked Kendrah
  • last year

    I am get it professionally painted!

  • PRO
    last year

    A few ideas for colour...


  • last year

    If it were my home I would take out the wood beams on the ceiling in the kitchen and take down the cabinets between the kitchen and dining area over the peninsula and I would get a lighter countertop and replace the backsplash with something that worked with the new counter and the oak cabinets.


    I probably wouldn't paint the cabinets. Oak is tough to just paint and getting them professionally painted can be pretty expensive. With the rest of the house having oak trim and doors the cabinets work with the house.


    You do have a lot of oak throughout the house and I don't disagree with painting some of the trim, especially the crown molding. I might start with just painting the crown to match either the walls or the ceiling. Then deccide if I needed to paint more or leave the rest wood.


    I know the general advice is that all trim has to be the same, but there are times when you just need to remove one necklace to make the outfit perfect.


    Christine Sullivan thanked Jennifer Hogan
  • last year

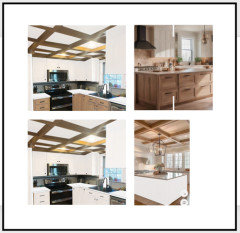
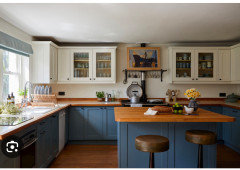
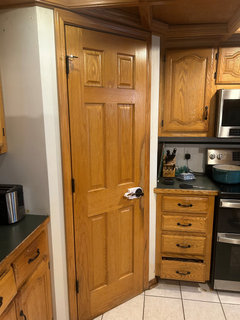
    So, assuming I keep much of the oak trim/doors throughout the home, and remove the ceiling and peninsula. How about painting it like this, with honey oak countertops? There is a pantry door in the corner that I would prefer not to paint, so would the countertops tie it all together?


  • last year

    I personally would not want a wood countertop, butcher block does require regular maintenance. But some people do love them! In your inspo photo only the island is all wood top, the perimeter is actually tile framed in wood!

    I'd look at soapstone or Virginia mist granite (if you like it dark ish) or quartzite or even corian if you would like it light. There are also nice laminate tops to consider .

    Christine Sullivan thanked rebasheba
  • last year

    Glad the ceiling can come down!! I would reface the cabinets in shaker style with new hardware. New countertops and backsplash, and a light gray stone look tile floor. I think that if you do a wood floor, you are just taking the “too much wood” of the ceiling and moving it to the floor. Will you do a quick floorplan showing measurements of the kitchen and dining area?

  • PRO
    last year

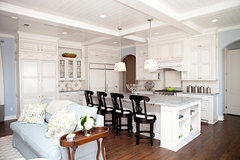
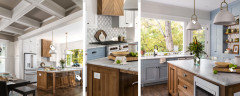
    Just received an email with these pictures of a renovated kitchen which reminded me of yours. I find it's a nice choice of colours...


    Christine Sullivan thanked lisedv
  • last year

    This is a long shot, but what do the insides of the cabinet doors look like? I'm wondering if they can be flipped inside out, putting the arches on the inside (if you don't want to keep them.) Here's a quick video by someone who flipped their raised panel doors. I have no idea if this would work for yours, but thought I'd throw the idea out there.

    Christine Sullivan thanked chicagoans
  • last year

    Yea I like Shady Willow's suggestion of refacing (meaning you get new doors) - at least price that out to compare with the cost of painting.

  • last year

    Oh gosh, not to be a Debbie Downer, but I recommend you pump the breaks, cease and desist, plan as much as you want to, but consider not doing anything just yet. Your kitchen is not just a couple of cosmetic changes away from fabulous.


    “We will be putting mid-tone wood tile on our floors.I can’t afford new cabinets, but plan on new countertops and backsplash.“


    There aren’t that many rules I adhere to, but waiting until you have amassed the resources to do something properly is usually the best, most frugal option. Putting new counter tops on those cabinets will not look good, and painting them will not help them look less dated. Changing the floors is a great idea, but changing it to wood look tile - installing a floating LVP floor instead of new tile might get you closer to a look you want and a price point that allows you to make more important changes.

    Maybe start by amassing inspiration images so you get an idea of what you want the space to look like. Then just take things one step at a time.

  • last year

    So my issue is that new floors is a priory right now… my downstairs is a mixture of old tile, fake wood, and industrial type carpeting. So for the rest of the house, new floors and paint will make a HUGE difference. The new floor will go in the kitchen, so I am hoping a few changes in the kitchen will help cheer it up until we can afford a fuller remodel. I really dont think the oak will go well with the new floors. I would rather accept a less than perfect updating job than live with the green counters and low ceilings much longer. As I said, I know it is a dire situation.