

beach bungalow design help
last year
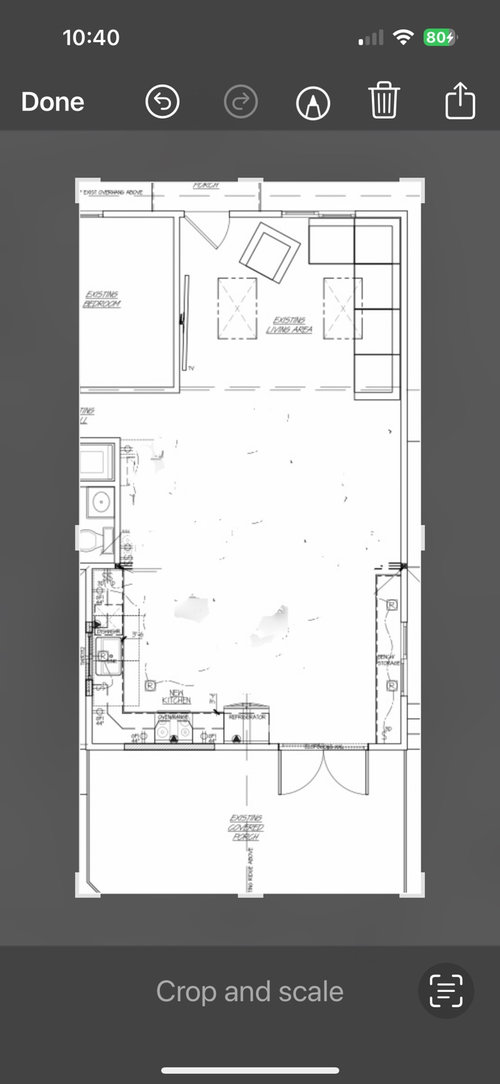
Sort by:Oldest
Comments (7)
Related Stories

HOUZZ TOURSTour a Designer’s Modern Glam Beach House in Rhode Island
Desiree Burns pulls together a green sofa, navy blue accents, rattan chairs and brass to create coastal style that pops
Full Story
HOUZZ TV LIVEVisit an Interior Designer’s Beautiful Beach House Retreat
Watch and read how Karen Wolf created a relaxing family getaway with a durable coastal style
Full Story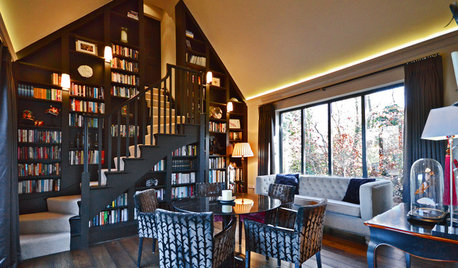
TRANSITIONAL HOMESHouzz Tour: 3-Story Design Extends a Bungalow’s Living Space
A couple stays within an approved footprint and gets more room by adding a basement and a loft to a new home’s design
Full Story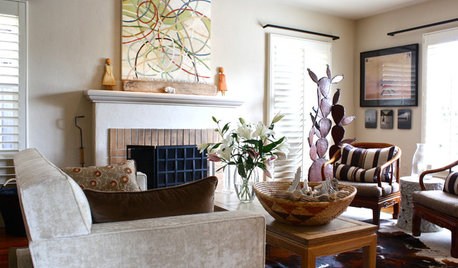
HOUZZ TOURSMy Houzz: Spirited Style for a Santa Cruz Beach Bungalow
Abundant artwork and other collected treasures give a designer's 1940s home a lively, personal vibe
Full Story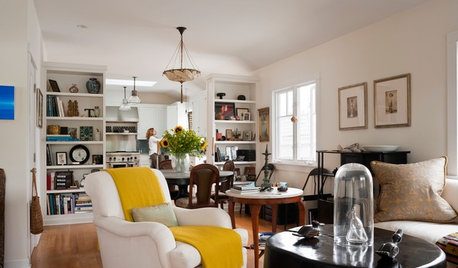
HOUZZ TOURSHouzz Tour: Fuss-Free Venice Beach Bungalow
Global vintage finds and an idyllic landscape set a scene for style and life
Full Story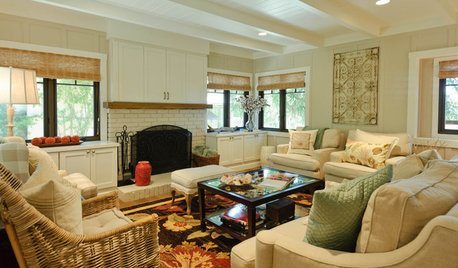
HOUZZ TOURSHouzz Tour: Elegant Carmel Beach Bungalow
Contemporary art and a sandy beige palette give this classic board and batten beach house in California a subtle coastal flair
Full Story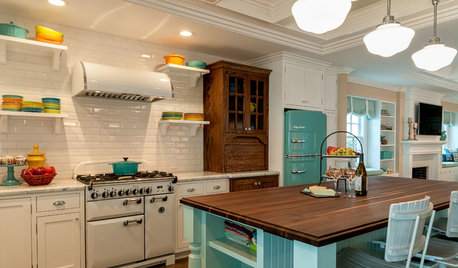
COASTAL STYLEKitchen of the Week: Vintage Beach Bungalow Style
A coastal color palette, retro details and modern amenities make life easy and cheerful in this 1940s home
Full Story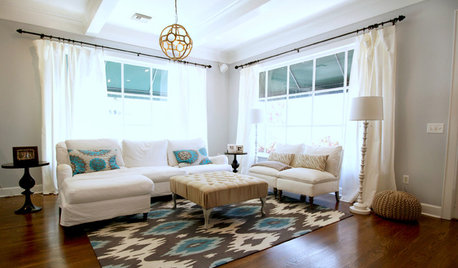
HOUZZ TOURSMy Houzz: Beach-Chic Style for a Florida Bungalow
Blues and whites create a coastal vibe in a family’s ‘forever’ home in Tampa
Full Story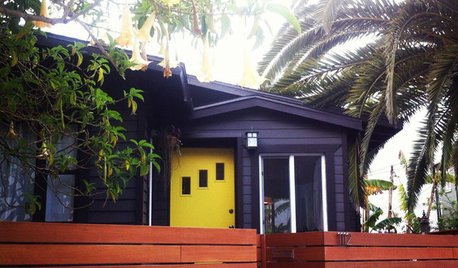
HOUZZ TOURSHouzz Tour: Thrifty TLC Transforms a Beach Bungalow
A California architect finds ‘the perfect mix of potential and a dump,’ and gets right to work
Full Story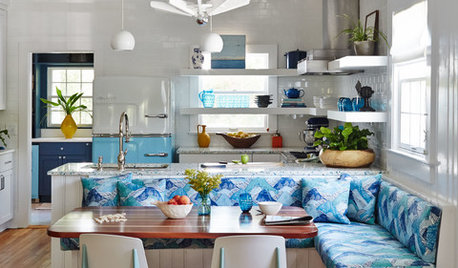
VACATION HOMESThis Beach Bungalow Brims With Classic South Carolina Charm
Sea colors and vintage style abound in a Sullivan’s Island retreat for a family of 5
Full Story




JAN MOYER
HALLETT & Co.
Related Professionals
Florence Home Remodeling · Bangor Home Remodeling · New York City Home Remodeling · Beatrice Kitchen Remodelers · Cape Coral Interior Designers & Decorators · California Interior Designers & Decorators · Fairbanks Interior Designers & Decorators · Huron Architects & Building Designers · Cookeville Kitchen & Bathroom Designers · Georgetown Kitchen & Bathroom Designers · Moline Kitchen Remodelers · New Bedford Kitchen Remodelers · Laconia Kitchen Remodelers · San Luis Obispo Kitchen Remodelers · Martinsburg Custom CountertopsSherie LazOriginal Author
Patricia Colwell Consulting
HALLETT & Co.
JAN MOYER
Buehl