Software
Houzz Logo Print
woodlandredhouse

Trimming out extra deep soffits?

We plan on doing a kitchen remodel in the next year or so. We recently had some plumbing issues which made us open up the soffits and found SO MUCH PLUMBLING inside that it will not be a good use of our budget to remove them. Maybe if this was our forever home it would make more sense, but it's not.

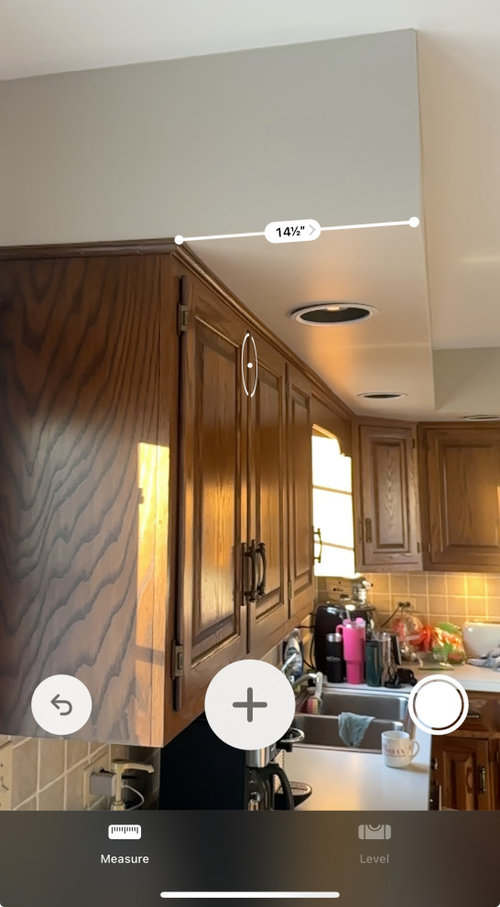
So now I'm looking for ideas on how to incorporate them so I can live with the look a little easier. I've seen some great ideas on trimming them out however I haven't seen any trimmed out soffits that are as deep as ours. The soffits extend 15" beyond the upper cabinets. There are canned lights in that depth which is nice (we'd update the fixtures). Does anyone have any pictures of soffits that are trimmed out that extend that much? Or any other ideas?


Comments (17)

  • last year

    Are the pipes in the entire 14.5" depth? Are you able to reduce the depth of the soffit at all?


    I have seen trimmed soffits, but none that have such an extreme overhang like yours. I'd be more inclined not to trim it as trim may call more attention to it than just leaving it be.


    Also, what style of cabinet doors and kitchen trim do you invision? What is your style?

  • last year

    yeah, unfortunately the plumbing is just about the entire space. If anything, there is maybe 4" to spare. For the style, we're thinking full overlay shaker.

  • last year

    think of working with it when you design your space. more trim isnt necessarily the answer.


    the depth is used for appliances or vertical storage so the soffit flows right into your kitchen design elements. this is modern. not sure what you have in mind .


    san francisco townhouse · More Info


    a wider window on that wall makes sense to balance the proportions. the window steals some of the commanding nature of that depth you have to deal with.


    Traditional Kitchen · More Info


  • PRO
    last year

    Can you post a to ascle floor plan of the whole space show windows, doorways where those lead and every measurment cleearly marked post here in jpeg format in a comment DO NOT start another post . Waht exactly is in the sofits , is this a 2 storey home / Is there ways to access the plumbing in the basement ?

  • last year

    it is a two story home, there is a bathroom right above this space and a basement with access below. I'm not sure exactly what the plumbing is, I imagine it's for the upstairs bathrooms. We almost pulled the trigger on doing the kitchen last year (where I *ass*ummed the soffits were empty) but decided to put it off. Here's the plans that we had done then. The soffits are above all the wall cabinetry. The 82.25" opening shown on the first image is a slider going out to the deck. The more narrow opening to the left on the floorplan in the second image goes to a hallway with pantry, bathroom, etc. The other opening on the bottom image goes to the foyer. The other end of the space (not entirely shown) is the family room.


  • last year

    Have you looked at Sarah Susanka's Not So Big House books and website? She uses soffits to very ceiling height to very nice effect.

  • last year
    last modified: last year

    I agree with Kendrah, trimming them will be much worse. I have a similar situation. (I even have a fun weird multiple depths transition on one end) It's really not the end of the world although soffits are out of style. Paint them the same color as the ceiling and you'll stop noticing them once the rest of your great new kitchen is put together :)

    We did pay to have ours slightly raised and also straightened, because they were not level.

  • last year

    Mine were 14" deep, and about 12" high, and I was able to reduce them to slightly less depth than the new cabinets so the top of the cabinet precisely overlaps the face of the soffit a little bit, and reduce them in height to about 8" and they still have plumbing and HVAC in them.


    Yours may primarily be this deep because that's where the recessed lighting is, and this was a specific style. Of course it means rebuilding the soffit to reduce the depth but you may not have to move anything.

  • last year
    last modified: last year

    That is, what, 30” depth and 15” height of soffit? There is no bathroom that requires that much space for plumbing.

    What plumbing, exactly, did you find in the soffit, and where was it? What plumbing was in the part of the soffit that sticks out past the cabinet?

    Plumbing is not that hard to move and consolidate together. It just needs to fit in a soffit of, say, 15” x 15”. If it is just supply pipes in the sticking-out part of the soffit, a plumber can have those moved in a morning. If someone put a 4” iron drainpipe there, which seems unlikely, it might then take the afternoon. They’ll do it with PEX and ABS.

    Is there also HVAC duct in there? That could be a bigger hassle.

    A kitchen remodel is expensive, it’s well worth a thousand or two to get the soffits to a reasonable size, then you can trim them to match the cabinets and they will disappear.

  • last year
    last modified: last year

    It depends on where the plumbing pipe --waste line usually--falls on the ceiling in the room below. There is a row of houses here that has a soffit over the dining area that extends out pretty far (feet) because of the location of the toilet in the bathroom immediately above, and the direction of the joists. I ended up with one wide soffit in my kitchen ceiling because even with juggling we could not get it any closer to the wall to fit it in the shallower soffit dimension.

    That said, I almost guarantee that the only thing in the projecting part of the soffit in the kitchen pictured is the recessed lighting housing. I doubt they interwove any pipes or ducts with the lighting.

    It's possible that if this one can't be altered depth wise that it could be turned into something like a tray ceiling that looked more intentional than just a covering for utilities.


    My living room had a soffit that extended from the party wall all the way over to the stairs to the basement 10-11 feet away, and lined up with those stairway walls. Most of it was empty but it created a full shape that lined up with a number of things.


    Some people have taken these out and just boxed in the corner of the ceiling where it is needed and it just looks weird having this box hanging down from the ceiling. It's much smaller but much more noticeable

  • last year

    I would never "trim out" the soffits. They are functional, not a design element. You want them to blend and disappear not draw draw attention to them.

  • last year

    It is common for an upstairs bathroom's 3"-4" toilet waste pipe to have to cross under the perpendicular floor joists in order to route to a nearby wall to continue down to the basement. It is also common when a plumber knows there will be soffit, to run all water supply and smaller waste pipes and vents under joists because it is easier at that time.

    Decisions can be made to move plumbing (e.g. relocate fixtures upstairs, reframe the floor joists, relocate supply and vents to go through joists), keep soffits (e.g. all around the room as an overall design element), reduce soffits (have only the plumbing soffit), incorporate them into the cabinet design (e.g. give it reason to exist with a 24" deep pantry cabinet or appliance garage), but it is good to have all the existing constraints and goals of the remodel to make those decisions.

    And FWIW, changing a traditional Edison recessed light with an integral LED recessed light is not an "upgrade," just a new fixture that is made to mimic the traditional Edison fixture.

  • last year

    Here are a few pictures I was able to get when we had the plumbing issue. There's *maybe* 4"-8" from the end of the plumbing to the face of the soffit.


  • last year

    That can easily be moved back to eliminate the massive soffit. If my perception of the perspective is correct, it isn’t even difficult.

  • last year

    It appears the sanitary waste (white PVC) running below the joists might fall within a standard 12" deep soffit, and just the supply (copper) is in the extended soffit.

  • last year

    ok, that's really good to hear. So moving the supply lines is a little simpler than I was thinking.

  • last year
    last modified: last year

    Looks good. Moving those copper supply pipes will be easy. Getting rid of the protruding soffit will be a big big improvement.