Software
Houzz Logo Print
morgan_sanford

kitchen design help!

last year
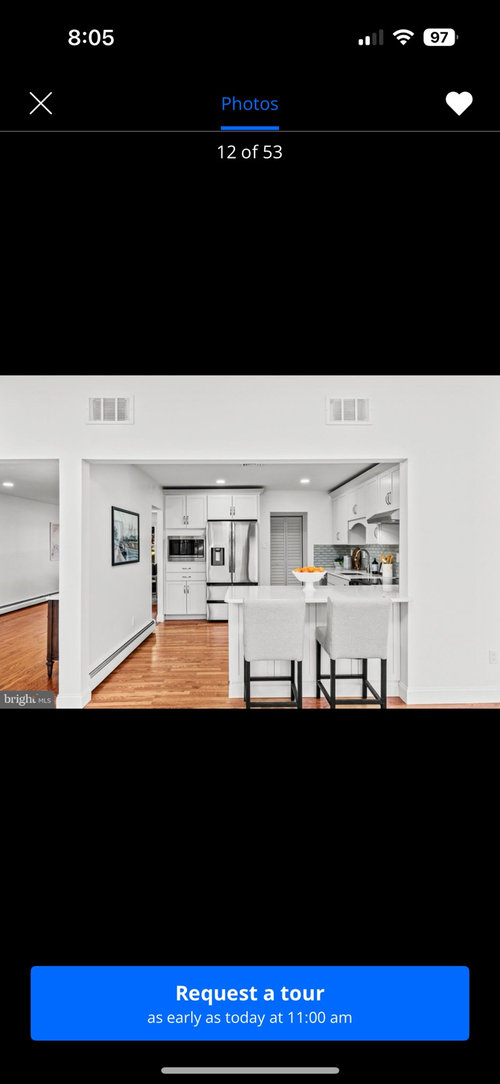
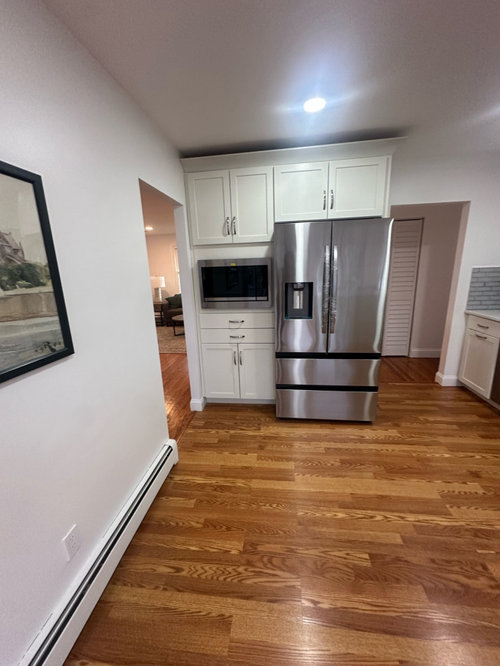
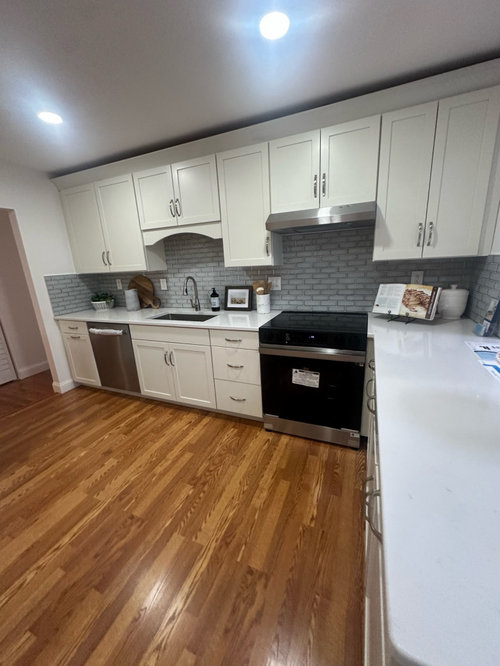
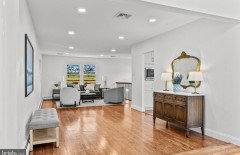
Helppppp. Moving to a new house in a month - the house is 1971, but fully renovated. It checks boxes for us but the kitchen is a little weird. 3 points of entry and a wall that doesn’t serve any purpose aside from oil baseboard heat, and it separates the kitchen from a wide hallway. White cabinets aren’t the end of the world, but thinking I’ll update to brass hardware. Any ideas what to do with the wall? See if we can take it out? Make it into an island or peninsula seating? Any creative ideas?

Comments (12)

  • last year

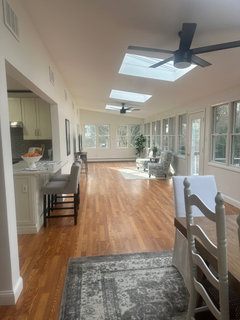
    Here’s a couple more views so you can see points of entry

  • last year
    last modified: last year

    Looks a little complicated. If you can get in, take measurements and post a scale floorplan with lots of large readable dimensions. See if you can find out if the wall is load bearing. It'll be more costly to remove if you need a beam.

  • last year

    You're also likely to have to fix the floor if you removed the wall and what about the heating? You might need it! I would leave it alone. What would be the purpose of opening it up to the adjacent space?


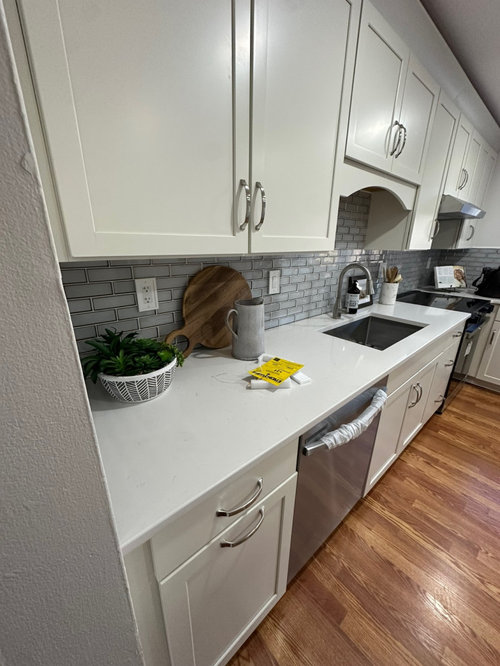
    If it were me I would replace the backsplash unless it looks better in person. That's a pretty easy change.

  • last year

    Thinking that I’ll need the heat, yeah. What do you think about cutting half the wall & adding a little more counter space and counter height seating on the other side of the wall (where the hallway currently is). Maybe could put some cabinets on the ground over there too? Or maybe just leave it all.

    Absolutely want to replace the backsplash, I hate it. Any suggestions?

  • PRO
    last year
    last modified: last year

    Youcould do a cutout in that wall and a nice row of cabinets with a toe kick heater under them No need to fix floors a more open space and a ton more counter I do agree to live thre for at least 3-6 months before doing any major changes.

  • last year

    Yes, I'd live with it for a while and see if you like having a more closed off kitchen and whether or not there is enough counter space for you. You may or may not want to the feel of your kitchen extending into the hallway. You may or may not want to eat up hallway space or kitchen floorspace with cabinets. Then you get into whether the cabinets match what you have there, do the countertops have to match. Suddenly you are building a new kitchen. :) This is how it happens!

  • last year

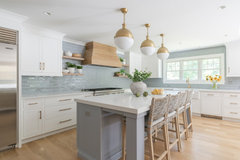
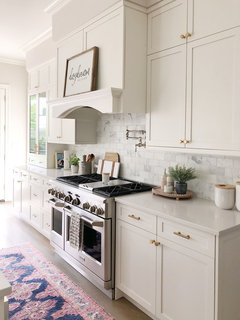

    For a backsplash you're going to have to do what everyone ends up doing - bring home samples to see what you like, and what looks good with the countertop and cabinets. If you want a neutral, move away from gray, or look at marble look porcelain tile. If you like color, think of what would tie in with colors you use in the adjacent rooms. White on white goes with a lot of different colors. In the pictures the white of the cabinets doesn't look the same as the white of the countertop. Unless this is different in person you would have a hard time finding a white tile that matches both of them. Patterned tiles are also an option, but they can be trendy. If you're planning on living there a long time, however, do whatever you like, even if it is unusual.


    Mohegan Renovation · More Info


    White Cabinets · More Info


    Warm Farmhouse Kitchen - Basking Ridge, NJ · More Info


  • PRO
    last year

    I would definitely live with this for a little while before doing anything.

    My first thoughts are to take that wall out ( depending on whether it is load bearing and if there is anything in it ) and make a really nice island with seating. The new island would need to cover the floor so you won't need repairs to it and the baseboard will be a toe kick heater.

    Your microwave has no counter near by - I would put it into the new island and change that cabinet to a tall pantry.

    I think I would also consider moving the sink onto the peninsula and moving the stove over.

    The downside to this thought is that you would now have a very wide open kitchen area. You may not want that. I would strongly urge you to put together dimensions of the kitchen and the surrounding areas so the designer can put in the dining area as well as the living room so you can really see what the whole space will look like opened up.

    It looks like the house is a high ranch with an extension - was that wide "hall" originally the dining room? You could manipulate the walls if you want the front room to feel separated.

    No matter what - getting dimensions together is your first step. It looks fresh and clean and completely livable. I wouldn't do a thing until you have a direction

    Congrats on the new house!

  • last year

    I will echo “live with it a while”. The longer you live there the more research you can do and the more time you have to collect ideas. Often your first thoughts aren’t the best ones.

    Taking down a wall, especially load bearing, is expensive. Fixing the floor is too. Luckily you have a nice working kitchen while you figure out options.

  • PRO
    last year

    You will need another way to hold up your roof if you take that wall down. And a whole new floor. plus a different and new HVAC system. That is the give a mouse a cookie 85K wall.

  • PRO
    last year

    Without seeing the whole house and style there is no way of knowing if that is a load wall. Even if it was, It can still be removed with a proper header and column placement. The exposed floor area from the wall removal can be covered by a properly placed island. Can't speak on the HVAC system - it appears to be in the ceiling, but that would be a big thing to consider.

    I wouldn't let that stuff scare you off of creating a much larger kitchen - just be sure to know all of the structural aspects as you are planning your budget so that you ae not surprised. A consultation with an architect would be a great place to start.

    Best of luck!