

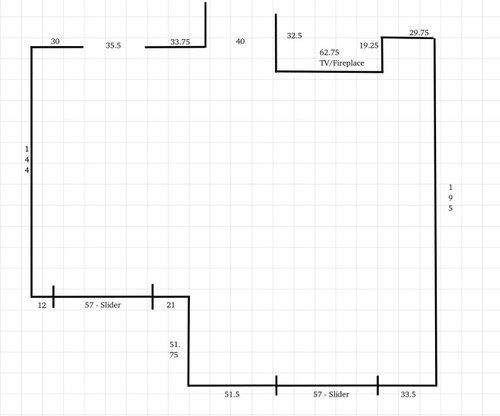
Odd living room design help needed
last year
last modified: last year
Featured Answer
Sort by:Oldest
Comments (13)
 last year
Related Professionals
Hempstead Interior Designers & Decorators · Fort Collins Interior Designers & Decorators · Williston Interior Designers & Decorators · DeRidder Architects & Building Designers · Morgan City Architects & Building Designers · Newark Architects & Building Designers · Middletown Kitchen & Bathroom Designers · Leominster Kitchen & Bathroom Designers · Chatham Kitchen & Bathroom Designers · Ocala Interior Designers & Decorators · Portsmouth Interior Designers & Decorators · Valdosta Furniture & Accessories · Concord Furniture & Accessories · Eureka Furniture & Accessories · Seattle Furniture & Accessories- last year
 PROLiving Room thanked Mae Day Organizing and Interior Design
- last yearlast modified: last year
- last yearlast modified: last year
- last year
- last yearlast modified: last year
 last year




Related Stories

DINING ROOMSDesign Dilemma: I Need Ideas for a Gray Living/Dining Room!
See How to Have Your Gray and Fun Color, Too
Full Story
SMALL HOMESRoom of the Day: Living-Dining Room Redo Helps a Client Begin to Heal
After a tragic loss, a woman sets out on the road to recovery by improving her condo
Full Story
DECORATING GUIDESRoom of the Day: A Living Room Designed for Conversation
A calm color scheme and an open seating area create a welcoming space made for daily living and entertaining
Full Story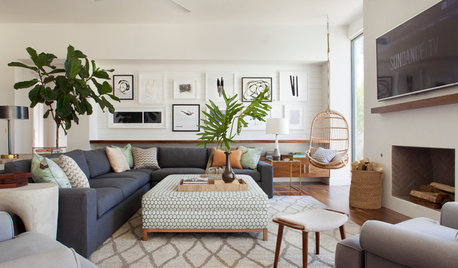
WORKING WITH PROSHow to Choose a Designer to Refresh Your Living Room
Match professional design services to your goals and needs to get a living room that reflects your style
Full Story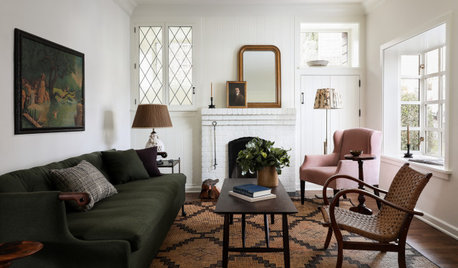
LIVING ROOMSHow Designers Make the Most of a Small Living Room
Follow these small-space tips from interior designers and architects to help you plan your compact room
Full Story
SHOP HOUZZDesigner Picks: A Bright, Breezy Living Room
Outline Interiors helped a family create the perfect space for work and play. Shop here for the featured products.
Full Story
MORE ROOMSDesigner's Touch: Living Rooms
These design ideas from a professional will help make your living room the liveliest room in the home
Full Story
SMALL SPACES11 Design Ideas for Splendid Small Living Rooms
Boost a tiny living room's social skills with an appropriate furniture layout — and the right mind-set
Full Story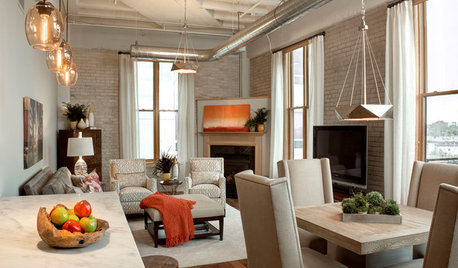
LOFTSDesigner Helps a Couple Adjust to Loft Living
A careful balancing of refined and industrial touches creates an inviting home in downtown Milwaukee
Full Story
BATHROOM DESIGNKey Measurements to Help You Design a Powder Room
Clearances, codes and coordination are critical in small spaces such as a powder room. Here’s what you should know
Full Story





Mae Day Organizing and Interior Design