

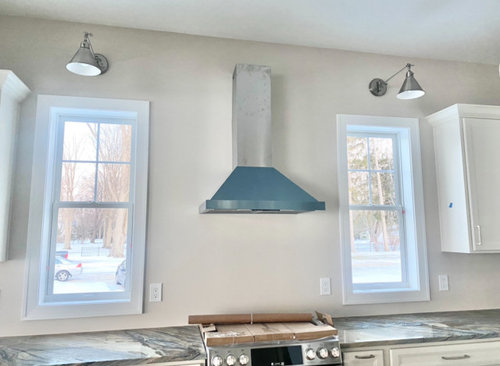
I need design help!!
last year
last modified: last year
Sort by:Oldest
Comments (10)
Related Stories
LATEST NEWS FOR PROFESSIONALSDesigning a Business: When and How Do I Outsource My Work?
Design business coach Chelsea Coryell weighs in on when you may need help and what another pro can take on
Full Story
LATEST NEWS FOR PROFESSIONALSDesigning a Business: How Do I Deal With Client Sticker Shock?
Design business coach Chelsea Coryell offers tips for helping clients understand the actual costs of their projects
Full Story
KITCHEN DESIGNDesign Dilemma: My Kitchen Needs Help!
See how you can update a kitchen with new countertops, light fixtures, paint and hardware
Full Story
WORKING WITH PROS3 Reasons You Might Want a Designer's Help
See how a designer can turn your decorating and remodeling visions into reality, and how to collaborate best for a positive experience
Full Story
DECORATING GUIDESSlow Design: Today's 'Wabi-Sabi' Helps Us Savor the Moment
Learn about the design movement that's aiming to satisfy our real needs, leaving materialism in the past
Full Story
ENTRYWAYSHelp! What Color Should I Paint My Front Door?
We come to the rescue of three Houzzers, offering color palette options for the front door, trim and siding
Full Story

DINING ROOMSDesign Dilemma: I Need Ideas for a Gray Living/Dining Room!
See How to Have Your Gray and Fun Color, Too
Full Story
LATEST NEWS FOR PROFESSIONALSDesigning a Business: How Can I Add Income Streams?
Design business coach Chelsea Coryell offers up several easy ways pros can increase their cash flow
Full Story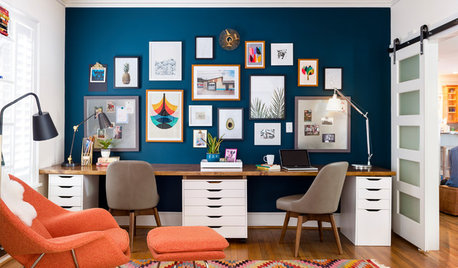
LATEST NEWS FOR PROFESSIONALSDesigning a Business: How Many Clients Can I Handle?
Design business coach Chelsea Coryell weighs in on how to find the right number of clients and projects
Full Story





Lyn Nielson
BeverlyFLADeziner
Related Professionals
Montgomery Interior Designers & Decorators · Muncie Interior Designers & Decorators · Farmington Interior Designers & Decorators · Stamford Architects & Building Designers · Peoria Architects & Building Designers · Garden City Architects & Building Designers · Belleville Kitchen & Bathroom Designers · Elizabeth City Kitchen & Bathroom Designers · Rochester Kitchen & Bathroom Designers · Merced Kitchen & Bathroom Designers · Bismarck Kitchen & Bathroom Designers · Muskegon Kitchen Remodelers · Olean Kitchen Remodelers · Amherstburg Kitchen Remodelers · Madison Custom CountertopsHALLETT & Co.
Patty POriginal Author
Patty POriginal Author
HALLETT & Co.
Patty POriginal Author
HALLETT & Co.
Patty POriginal Author
bearbev