Software
Houzz Logo Print
pongstress

Pendants or Sconces? How about a focal point, showcase light?

last year
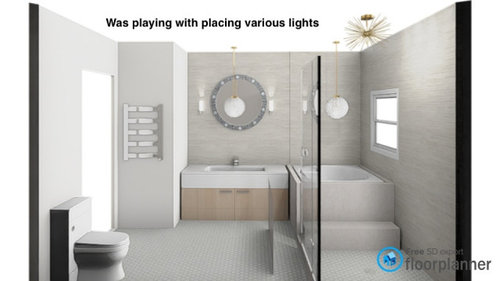
Hello hive minds -


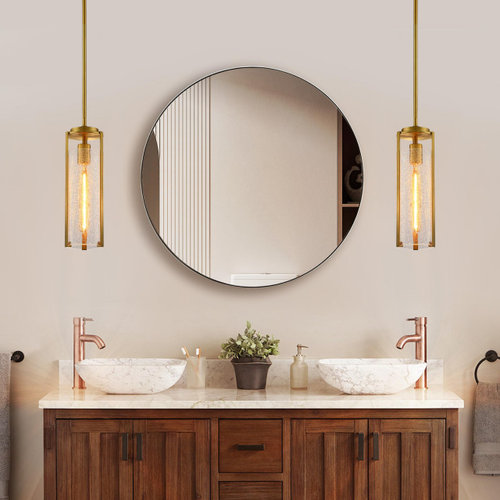
I’ve always loved dangling lights - globe lights, pendant lights. I'd love to use pendants for the vanity light.


However, sconces always seem to get the top vote as the most flattering light for the mirror. And yes, flattering lights - I can definitely use. Yet - I'm much more of a pendant light gal!

  • Can pendants hung at eye level (I’m only 5’2”) be an adequate substitute?
  • Or - are pendants more for the “show”?
  • Will everyone bump their heads?

Furthermore - how about a pretty light - a focal piece?


Center of the room? Over the tub? Or is that just too much for the modest bathroom? What if I pair with understated sconces?


I feel like I've been being good and holding out for a bit of pazazz, a wow factor, being safe and aiming for "classy" and timeless until now.


A part of me is sad to end with with a couple of recessed lights and unremarkable tubular sconces - after all the pain of a renovation!


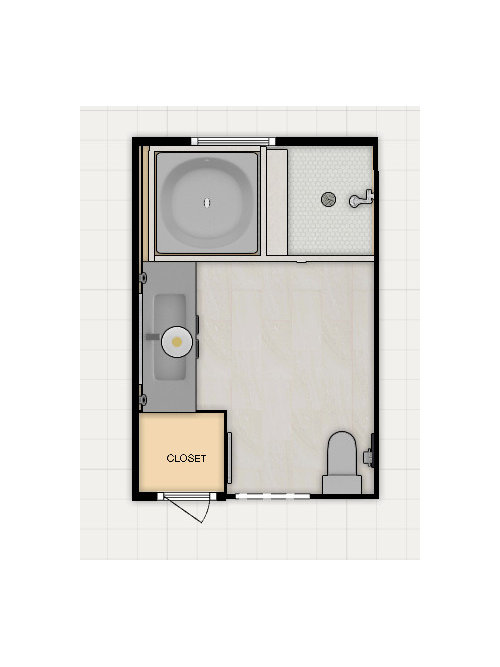
Bathroom:

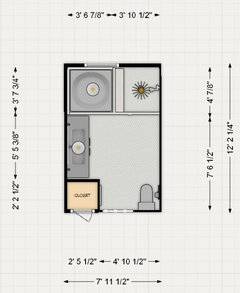
  • Modest size bathroom - 8 x 11
  • 8’ ceiling
  • Single sink
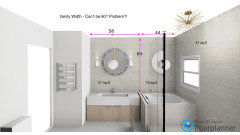
  • 55” vanity (18” sink, not as wide as in the render)
  • round mirror
  • champagne gold fixtures
  • Deep sitting tub
  • 2-3 recessed lights

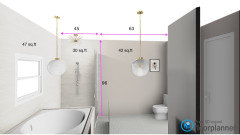
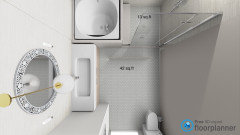
I’ve been playing with the free software Floorplanner. It doesn’t do everything I need, and object choices are limited and not accurately represented (e.g. sink width, shower tiles). But it will give you some ideas of the layout.


Please give me your two cents! thank you -


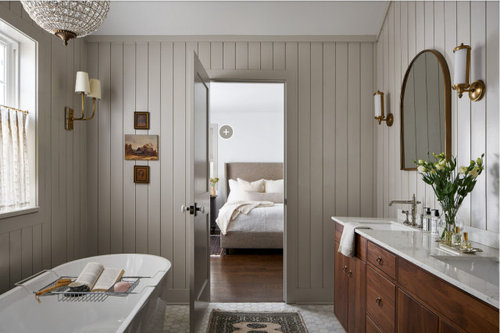
I don't "love" the overall style, but I did notice this bathroom has a big globe light off center, and sconces..


Comments (19)

  • last year

    Definitely no pendants for your situation. Too tight of a space. Definitely no hanging fixture over the tub. Just wet rated recessed lights - probably just one centered or two (one centered in each wet area depending on what exact fixture it is). You could do a flush or semi flush fixture centered in the room. What type of sconces you pick are very important as they could be great for grooming or not so much. Getting the height of them with the round mirror is also important so best to sketch out all the dimensions of everything in 2 d with the exact items you are considering.

    pongstress thanked thinkdesignlive
  • last year

    Nearly every inspiration soaking tub picture you find will have a chandelier over it. However, that is against U.S. code and life safety (for your ceiling height).

    And in a wetroom tub/shower, I would suggest only wet-rated recessed lights.

    pongstress thanked 3onthetree
  • last year

    Thank you @thinkdesignlive @3onthetree!


    @thinkdesignlive - can you elaborate on the space issue?


    Too tight - on the both sides of the vanity? I will have 19" on both sides of the sink. However vanity is squeezed in inbetween the tub and the wall.


    Or do you mean vanity depth, or in general the size of the bathroom?


    I was in rush and couldn't find the pictures of pendants I would actually consider. I don't need anything big. But then, they may not give off adequate light ? I do have a window to my right.


    How will I assess which sconces will be more useful for grooming - brightness? softness / glare from the light?


    Also, what is the right size for the mirror in my case?


    ty, ty, ty!


  • last year

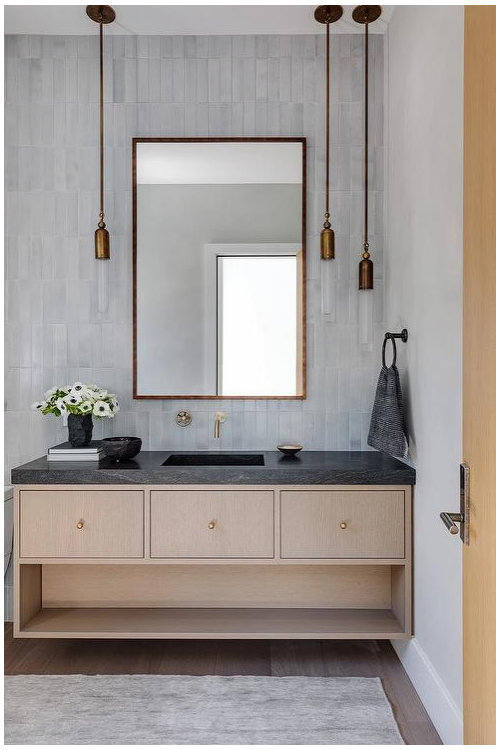
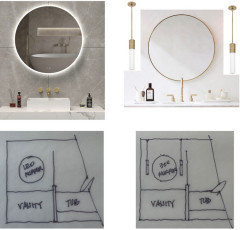
    The fact that your vanity is hemmed in between the wall and the glass means that the pendants don’t have enough space (visually cluttered). Technically you can do them - I just think they look cluttered. Here is a visual of a round LED mirror vs the mirror with the pendants. If you do decide you definitely want the pendants make sure they are slim and the shade offers a way to diffuse the bulbs. Each pendant should have a minimum of 9watts and should be dimmable. With the integral LED mirror I would suggest a recessed light directly over the sink in addition to the mirror as they are not enough light on their own for best grooming. A 30” minimum mirror is suggested but you could do one up to 40”.

    pongstress thanked thinkdesignlive
  • last year

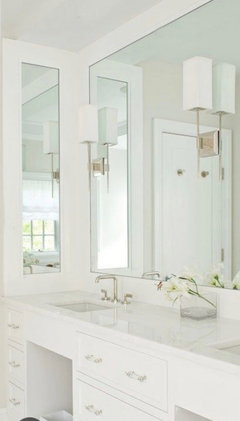
    For smaller space I do like to do a large custom mirror and then have the sconces installed over the mirror. It really expands the space. In this scenario I’d suggest the mirror go from the backsplash up to the ceiling and from the side wall to the pony wall - and the sconces could be up to 6” wide overall.

    pongstress thanked thinkdesignlive
  • PRO
    last year

    Forget the wet room, and attempt at excess froofery, and you will have a much better design.

    pongstress thanked Minardi
  • last year

    Yes ^^^big picture before details. I got caught in the weeds 😂

    pongstress thanked thinkdesignlive
  • last year

    @thinkdesignlive @3onthetree @Minardi thank you for weighing in and posting photo refs.


    Now I am truly panicking - as subfloor and framing is almost done and shower, and tub valves are going in tomorrow - !


    Please help.


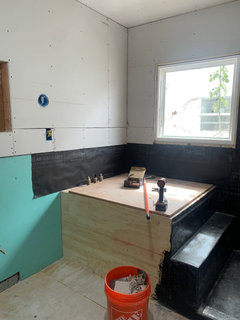
    The deep bathtub has truly been the bane of my existence. I have wanted a true deep sit-down bath for several decades - as I grew up with it, and this was the smallest I could find. I nixed free standing tubs (much more visually pleasing, though most of them are too shallow), as I wanted an inline heater and insulation to keep water warm longer. I wish I had not purchased it.


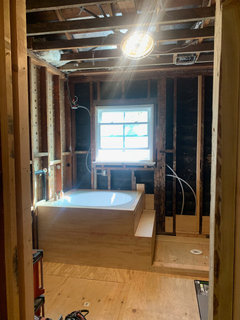
    However, as I had feared, it is a huge cube with a deck structure making it even bigger.


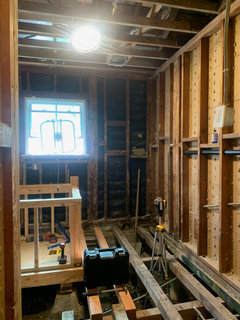
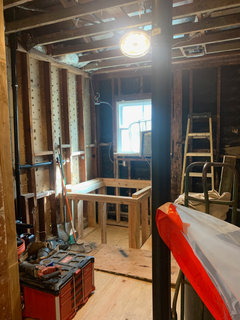
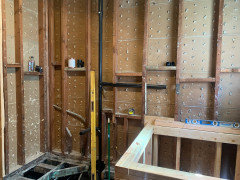
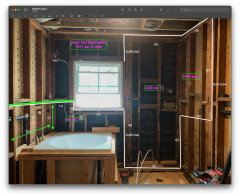
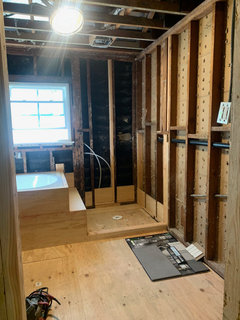
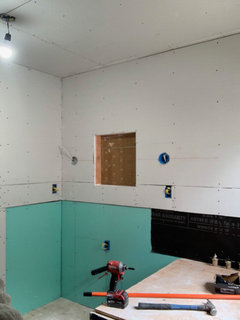
    Crew seems to work rapidly - they did the subfloor and the tub deck today, and I was able to stand inside the space.


    And the vanity area DOES feel crammed in!!


    SHOULD I MOVE THE VANITY TO THE RIGHT WALL? I NEED to change now!

    • Tub is NOT enclosed - no partition on either sides. not a wet room.
    • Wall IS longer on the right (I nixed the right closet to enlarge by 3'x6')
    • Vanity on the opposite side (right wall) will feel more spacious? The vanity will be up against shower glass on the left, toilet on the right.
    • Toilet will be tucked in behind the door, previously the closet space
    • What if I rotate the toilet? Face the left wall, not the window? More knee space.
    • The previous toilet was a bit cramped, yes - but I'm okay with that. Would much rather have wider, less cramped vanity.
    • Previously the vanity was also on the left and natural lighting seemed very good there - so it was kept on the same side
    • Need counter space - was really hoping for 60". Ariel makes 60", 55", and 49", 43"
    • Tub was sunken in as much as possible - will be a few inches lower than the vanity


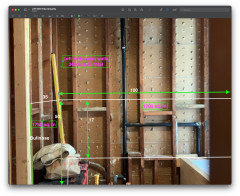
    Designated new vanity area - no partition to the tub, but it does feel cramped in there


    Renders and measurements may not be precise but close.

    The computer layout makes it spacious, but really doesn't feel that spacious at all.

    If I rotate the toilet - will the vanity fit? Won't it be better of on the left wall?


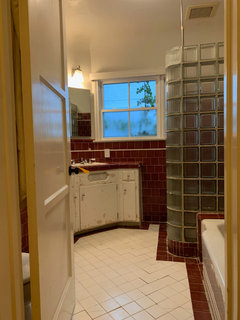
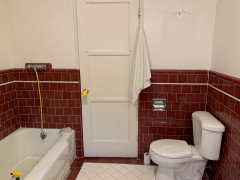
    Before gutting - small toilet was hidden behind the door. Toilet will be moved to the opposite side, and door will swing the other way to hide the toilet


    Closet behind the tub has been taken out and door will be moved back. Added 3'x 6' to the bathroom.


    Toilet will be on the other side, where closet was.


  • last year

    Can you press pause on this and take the time to really think this through? I am also just noticing that your glass doesn’t go the full length (water will not be contained in that tight of a shower footprint). At first glance I thought it was a wet room design.

    What items have you purchased besides the tub?

    pongstress thanked thinkdesignlive
  • last year

    At this point you may be better off planning a full wall of glass and loosing the closet in order to center/lengthen the vanity. Then the towel warmer goes on the wall by the shower.

    pongstress thanked thinkdesignlive
  • last year

    Also, the vanity style could also be improved upon so you gain more usable storage. Lastly, consider a recessed medicine cabinet mirror (again to maximize storage).

    pongstress thanked thinkdesignlive
  • last year

    Before you go any further I’d suggest having your shower glass company out to troubleshoot that whole shower/tub situation. I can’t wrap my head around how that will work well (thinking about overspray when showering, door swing with that step, etc). It’s a can of worms. But better to pause and figure it all out.

    pongstress thanked thinkdesignlive
  • last year

    Ruh Roh, no one wants to cause heartache (notwithstanding a couple specific Houzzers), we often don't know the full context of design, just state honesty to what is presented.

    The 3D rendering/plan doesn't seem to match the description of the final design or what is being built. So it's a bit hard to keep track of the variables.

    The only give-and-take that was going through my mind when commenting about overall bathroom layout was the closet. But, maybe this is a clothes closet for the Master, being a century home that seems like it could be. I was thinking it was a linen closet, so you could manipulate it or remove it.

    At this point I don't know how to advise, I am just reading "I wish I had not purchased it," and "the vanity area DOES feel crammed in," the toilet placement issues, and the unexpected framing of the japanese tub not being as visually simple as your 3D. Whether it's worth stopping, redoing, revising with compromise, or charging through and living with it is something I can't answer.

    pongstress thanked 3onthetree
  • last year

    @pongstress - what did you decide to do re: your bathroom renovation?

  • last year
    last modified: last year

    hi - @dani_m08

    in the midst of the madness - been wanting to thank everyone/ reply / add explanations but i'm barely sleeping (first time remodeler and there's a steep learning curve!)

    I hesitate to upload pictures, as there's no turning back, and there's not much I can change - BUT if you have words of wisdom that still can be incorporated, hit me up!

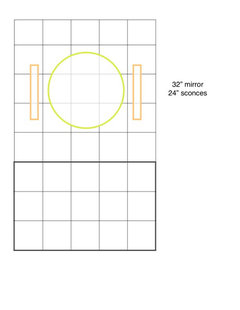
    I tried to mock up the mirror size. Since i want a round mirror with a medicine cabinet, I'm limited to 32" otherwise I'd go bigger

    the free 3D program I used has a fair amount of limitations, so some parts were not correct - (e.g. towel warmer ;0

    Again there will be no partition between the shower and the tub, and tub and the vanity - I'll live with some overspray..


  • last year

    Not to add to your sleepless nights but have you actually talked to your shower glass company about how that door will be hinged? The mirror and sconce elevation looks fine but that shower situation needs to be fully addressed.

    pongstress thanked thinkdesignlive
  • last year

    hi @thinkdesignlive @3onthetree @dani_m08 thank you for your foresight! This deep tub has been the bane of my existence, and door has been debated numerous times - I believe GC has figured the door mechanics out with his glass people.


    He's notching it on both sides (ledge on the left, bench for the right) to cover as wide as possible. Seems to be the best compromise.


    I love the reed glass - privacy is always nice too - but GC has to check if it can be made secure enough with hinges, and besides, anything other than clear glass will make the room feel smaller. I think I may end up chickening out on the reed glass...


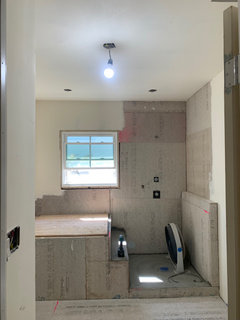
    GC had to close the wall, so I had to decide - I chose to go with vertical sconces. It seems like a classy and safe choice, and I didn't really see slim pendants I like.


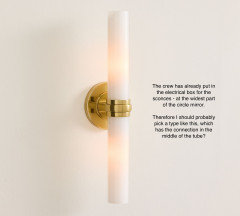
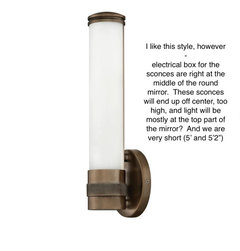
    Since the electrical box is right at the center height of the 32 inch round medicine cabinet I bought, I think I need to go with the sconce that has the electrical in the middle (as opposed to the the bottom), so that the vertical column of the light won't end up mostly at the top. Haven't decided on the exact model or the length, but probably something like this.


  • last year

    I do like the double sconces - any updates?