Software
Houzz Logo Print
msameera25

Share your White Kitchen Design!

last year
last modified: last year
Edited for Clarity

Looking for kitchen decor style ideas for a white kitchen

  • Backsplash suggestions - I love arabesque or interesting shapes no subway of any variety.
  • Counter tops suggestions - I tend to like lighter counters if you love your counters place share the name
  • Hood recommendations - No stainless steel, looking at Hoodsly but if you have other recs please share
  • Knobs, handles, faucet.- trying to decide if to go gold black or silver
  • Pendant Lights
  • Barstools

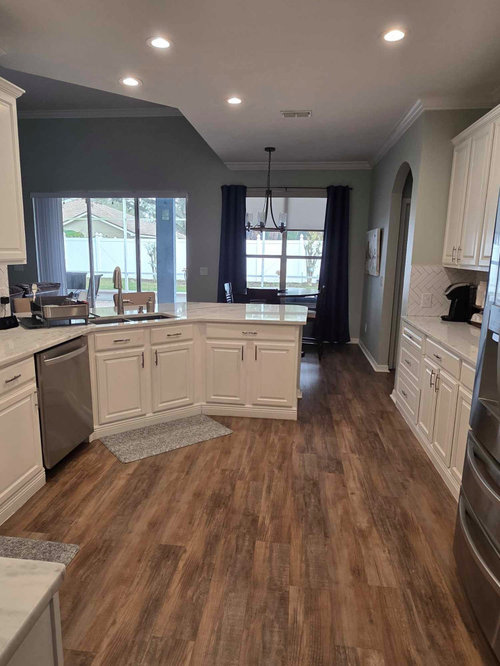
My existing floor color for reference.


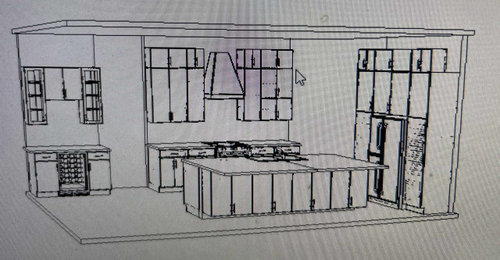
New Kitchen Plan (All white cabinets)


Comments (31)

  • last year

    I would run from whoever drew this and put pulls on the bottom of cabinet doors on the stool-side of the island! The first person to sit there will place a foot on a pull and rip it right off the door!

    Are the cabinets not going to the ceiling? Are you raising the ceiling? The scale looks off?

    Also see cabinets where you should have drawers.

  • last year

    @chispa I made it myself as a visual, so no running needed. I plan on having no pulls on that side. Cabinets are going to the ceiling. Trying to follow which cabinets do you think would be better as drawers?

  • last year

    Not including cabinets under overhang/seating area, all lowers should be drawers, except for sink cabinet and a tall tray or cookie sheet cabinet.

    For drawers, mostly 3-drawer stacks with a few 4-drawer stacks for more storage flexibility.

  • last year

    Interesting I definitely don't want that many drawers. But thank you for the suggestion.

  • last year

    Why except for sink cabinets?

    Even my sink cab is all drawers.

    One of the best things we did in the kitchen.

  • PRO
    last year
    last modified: last year

    IMO all drawers are the the best thing ever in any kitchen I love that you can even have them under your sink now. Who wants to crawl on your knees to get stuff out of the bottom shelf in a cabinet Any decent KD will design with darwers and lots of them and wider for sure for pots and pans .I dislike wood hoods they get greasy not matter how good the venting overtime they change color from steam a best stainless hood you can afford will last forever. Backsplash and wall color last choices even pulls are at the end . My advice get a good indepenant KD and if that is not in the budget take the time to do a to scale floor plan of your space on graph paper show every window, doorway where those lead and appliance sizes if already on hnad , You will get a ton of good advice often from pros listen and learn about good kitchen design .Post the plan here in jpeg foramt in a comment DO NOT start another post

  • last year

    I have always liked

    "Windy City Rehab" for kitchen design inspiration. Check it out for ideas that appeal to you.

  • last year

    Is it not easier to access under sink plumbing with doors than drawers? Our current faucet (a last minute sub and I’m not thrilled with it) does have batteries that must be changed. And if you have a disposal that seems to limit drawer design?

  • last year

    I agree with planning for more drawers; drawers are the handiest storage for almost everything. I’d recommend making a list of everything you need to store and measuring your largest pots, baking sheets, etc. Then plan accordingly.
    Examples below. I like these so much more than the black hole under my sink (wish I had drawers like darbuka’s)

  • last year

    Oops here are the examples (on phone can’t edit previous post)

  • last year

    More pictures of specialized storage in kitchens. Whether any or all of these are available depends on which cabinet manufacturer you choose. Some things are available as after market add-ons from Rev-a-Shelf. Since you're going to the considerable trouble and expense of a complete remodel, make sure you get the most functional end result for yourself. Some people even put their dishes in drawers instead of in upper cabinets. Just avoid the 12" spice pullouts (in lower cabinets) next to your range or cooktop as they don't seem to be very popular, yet cabinet showrooms frequently show them. I know one of my neighbors got them and she said she doesn't like them. The tray/cookie sheet storage shown in the first picture can be done in the lower cabinets.


    Boxford MA Kitchen · More Info


    Kitchen Storage Ideas · More Info


    Urban Loft - Storage Solutions · More Info


    Urban Loft - Storage Solutions · More Info


    Cottage Kitchen – Personal Touches · More Info


  • PRO
    last year

    We can only really provide help when there is a flat plan with dimensions. This layout looks better than what you have currently so that’s good. Absolutely all drawers except sink (it’s such a pita for the plumber and I like a big meaty garbage disposal and I store bulk trash bags, fire extinguisher, etc ) as to your selections what is fixed so far? You are showing cabinets- are you building them yourself or ordering them somewhere? Unless custom they will probably have some limiting factors with hood choices etc.

  • last year

    We have all drawers except 2 sink cabinets. Wouldn't have it any other way. We have 3 stacks and 4 stacks. Most things fit in drawers. So much easier to access everything.


  • last year

    I should have added this is a DIY project so I am the "designer" which is why I need a little help. My husband will do the work + the people who need a license. I'm okay with cabinets I have as it stands I have 4 sets of 3 drawers ordered. Not going with custom doing RTA for cost savings. I was looking at Hoodsly for hood and then painting to match the cabinets but open to any suggestions. I really need assistance with the details vs cabinets.

  • last year

    Thank you i’ll reach out!

  • last year

    Not a pro but I would wait on backsplash, bar stools, pendants and knobs until everything is further along - backsplash is best chosen after counters are installed and you can see flooring + cabs + counters in your kitchen’s light -


    the scale is a bit wonky on the photo with the fridge small and the island mushed up against it - clearance around the island is crucial so just something to triple check, what is the cab configuration to the right of the hood?

  • last year

    @la_la Girl There will be a little over 4ft from the island to the Fridge, to the right of the hood will be a microwave cabinet plus the existing pantry

  • PRO
    last year

    There is no reason that anyone should run off a 180K kitchen redo. You just have to persist that you are aware of the cost of your ideas, and are OK with it.

  • last year
    last modified: last year

    You are about to spend what - $40k on a new kitchen? Don't just settle for the plan you crafted. I understand why nobody wants to take on your job, but luckily, you can get some excellent free advice from lots of designers on here. But, you have to be open to suggestions about your current design.

    Post a plan of your kitchen and design with all of the inches labeled for the space without anything in it, and include doors, windows, sturctural elements, and show what rooms are on the surrounding walls. Then post a plan of what you are proposing for cabinets and appliances measured to the 1/8th of an inch. You will get incredible feedback that will save you money and get you a very functional kitchen.

    The items you want help with posted above can wait. You have to refine and get your basics down first.

    Any designer worth their salt is going to tell you to get 85%, at least, of your lowers as drawers. It is just incredibly practical and how all kitchens are now being designed. It is the most practical way to store and retrieve everything from mixing bowls, pots and pans, to glass storage containers, and baking equipment. You don't have to get crafty or clever inserts like everyone is showing you in pics below. I have nearly all drawers and no inserts.

    A few specific questions:

    How wide is the hood you drew compared to the range? How high above the range are you planning for it to go?

    Why are the uppers at the beverage fridge so much lower than the rest of the uppers?

    Why is are the middle uppers at the beverage fridge placed higher than the other uppers?

    The uppers to the far right of the hood - why are they broken up into three different sections while the other uppers are only two?

    How tall are your ceilings and what do you intend to store in the highest cabinets? How will you access them?

    How wide are the uppers on either side of your hood? What do you intend to store there? I find really narrow uppers are not very useful. How can you divide up the upper sections to get fewer uppers with more space in them?


    Good luck! Some folks on here can be very abrassive but they know what they are talking about and give fabulous free advise.

  • PRO
    last year

    That is WAY more than a 40K kitchen folks. Lots of moving around of things, plus all new floors, all new electrical and lighting plan, etc. Just the cabinets will be over 40K.

  • PRO
    last year
    last modified: last year

    The only way you would not be able to find a designer to help with such an extensive project is if you were out of touch with 2025 costs.

  • last year

    I tossed out the 40k figure because it sounds like all labor is covered and the cabinets are low end, no mention of flooring or appliances. And yes, even that is a low end figure for just cabinets. Perhaps she has a more realistic, higher figure in mind.

  • last year

    @Kendrah thank you for the suggestions! Here are the answers to your questions.


    Also I know everyone loves drawers but I don't want all drawers I know it's unpopular but it is what it is. I like the mixture of cabinets and drawers that I have. With my existing drawers it is a hassle to store bulky items which I have a ton of.


    A few specific questions:

    How wide is the hood you drew compared to the range? How high above the range are you planning for it to go? The hood is going to be 36 inches I believe, i'm not actually sure on how far up it will go I'll need to ask.


    Why are the uppers at the beverage fridge so much lower than the rest of the uppers? They will technically be the same height, user error on the software I guess.


    Why is are the middle uppers at the beverage fridge placed higher than the other uppers?

    The middle cabinet is going to have a wine rack at the bottom of the cabinet, I just didn't add it. Similar to this


    The uppers to the far right of the hood - why are they broken up into three different sections while the other uppers are only two? To the right of the cabinet there is going to be a microwave cabinet there, I just picked what made sense on the software.


    How tall are your ceilings and what do you intend to store in the highest cabinets? How will you access them? Ceilings are a little over 9.25 ft we actually decided to nix the top cabinets because it would involve removing the existing crown molding.


    How wide are the uppers on either side of your hood? The are 24 What do you intend to store there? Spices How can you divide up the upper sections to get fewer uppers with more space in them? I don't want the microwave in the island so this is really the only place for it.


  • last year

    The budget comments are strange I never gave a budget when I reached out to my local designers but I did limit myself to people whose work/style I liked. I really wanted someone to come to our home which why I didn't initially look for E-designers. Like I said most ppl are booked, I don't need anyone to manage the full renovation I want style/layout guidance.

  • last year

    For the style details you list, I wonder if you have pictures of kitchens you love saved some way or other? The best way I've found to make these sort of decisions is not crowd sourcing, but by pinning/bookmarking/tearing out photos of kitchens you LOVE over time, and looking back on them for each item type to find what sort of details you like over and over! So for lighting, you may notice you like white enclosed glass shades that hang down on chains, OR you like brass metal cone shades. It can clarify for you what to order. If you don't already have multiple inspiration whole-room images saved (like 30+) then Pinterest can help (but it can also just show you the same kind of thing over and over unless you cast a wider net with your search terms...)

  • last year

    The RTA site states it has free design services. Maybe start with them since you are going with their cabinets.

  • last year
    last modified: last year

    If you let the designers know you are using RTA, that tells them what the budget of your project is. If you let them know that your husband is doing all of the labor, that likely tells them what the budget of the project is. (Nothing meant as offense to your husband! :))


    I'm curious how you decided on RTA instead of Ikea. Is there a big price difference?


    Hood height/width

    There are some folks on here who are great at calculating how far above the heat source you need to place your hood and how much wider than the range it needs to be. Will you be using a 30" range? Is it gas, electric, induction?

    Spices

    Not advised to store spices next to the hood. The heat from your range will cause the spices to degrade faster. They won't stay fresh for long.

    "With my existing drawers it is a hassle to store bulky items which I have a ton of."

    I don't see any drawers in your current kitchen that are made for storing bulky items. I keep bulky items -- a salad spinner, dutch oven, soup pot, toaster in mine. They are built for big bulky items and make retrieving bulky items so much easier than cabinet doors.

    Ceilings are a little over 9.25 ft we actually decided to nix the top cabinets because it would involve removing the existing crown molding.

    Removing crown molding is not hard to do. If you are keeping crown molding above the uppers, then it means you intend there to be a gap between the uppers and the ceiling? That is not a great look in a newly built kitchen. Creating a gap feels like a missed design opportunity, a builder grade kitchen.

    Wine rack.

    If you swill a LOT of wine and bottles don't last long in your home before they are consumed, go for a wine rack. But, if you really enjoy wine, kitchens are a terrible place to store bottles because of the temperature flux and light - and yours will be by a window - yikes. More often than not, discussions about kitchen wine racks on Houzz are about how to remove them rather than how to add them. It is really easy to get inexpensive wine racks to add to shelves in closets outside of the kitchen. Your wine will thank you.

  • last year

    That makes sense except I never shared any of those details because we never got into the project since they were booked too far out.


    This post has gotten derailed focusing on details that aren't helpful to what was asked 🥴


    I have used these cabinets in a few of our rentals and they have held up great for over 10 years. This is not our forever home and the cabinets currently in my kitchen are non wood original from 1988 when our house was built. They have been painted and are a mess.


    I’ve found a few e designers whose style I like so i’ll see how this goes.


  • PRO
    last year

    Here are examples of angled hoods with tall kitchen cabinets. I think there are better ways to refine the new design of the kitchen.


    Ameera P thanked BeverlyFLADeziner
  • last year

    Have you looked through Houzz photos to get design ideas?

    Search bar at top/middle of page. Type in "white kitchens" and then select "white kitchens IN PHOTOS"

    You will get thousands of photos to scroll through. Save the ones you like to your IDEABOOKS.

    Ameera P thanked chispa
  • last year

    Is it a stark white or a creamy white? What is your countertop budget? Do you have a particular countertop material you like? Are you thinking stone, quartz, wood, corian - what?


    Will your cabinets be slab fronts as in your drawing, or shaker? Does your house gravitate to a particular style? (We can see the current style, but I don't know if this is the style you want to continue with.)


    These answers will all help us with a direction to go in when making suggestions.