

vanity lighting placement
last year
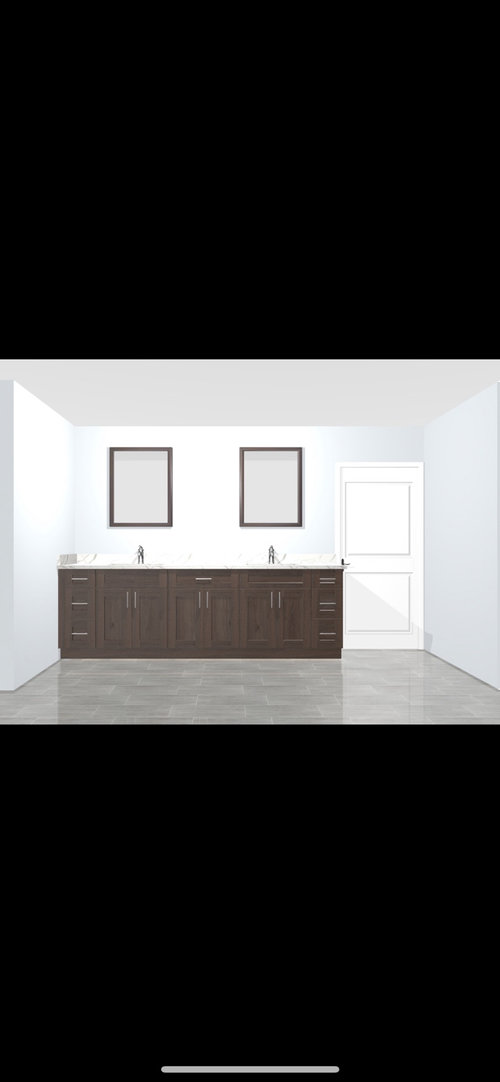
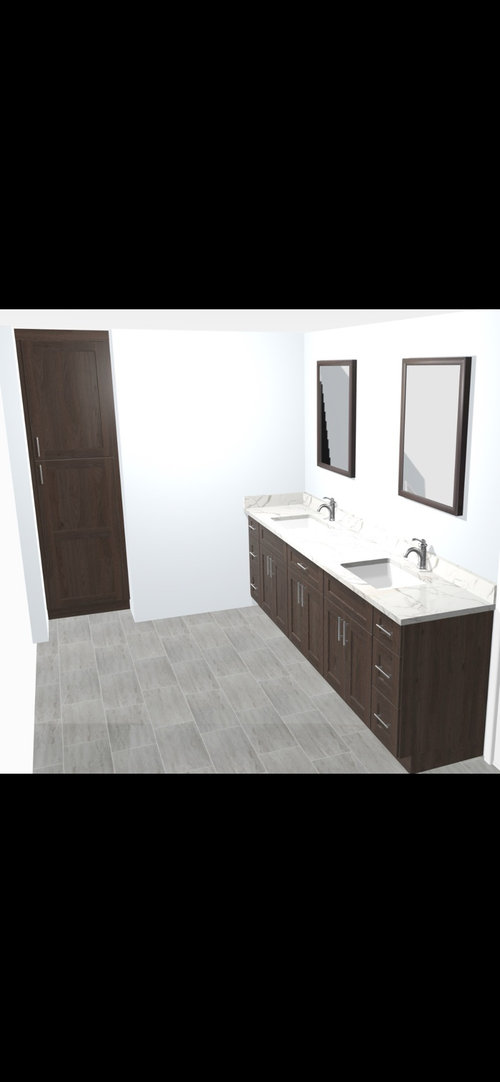
Featured Answer
Sort by:Oldest
Comments (16)
 last year
Related Professionals
Pittsburgh Kitchen & Bathroom Designers · Pocatello Kitchen & Bathroom Designers · Auburn Bathroom Remodelers · Superior Bathroom Remodelers · Quincy Tile and Stone Contractors · Escanaba Interior Designers & Decorators · Albuquerque Architects & Building Designers · Riverton Architects & Building Designers · Oxford Kitchen & Bathroom Designers · Dodge City Kitchen & Bathroom Designers · Akron Interior Designers & Decorators · Chatham Interior Designers & Decorators · Dover Kitchen & Bathroom Designers · Bloomington Kitchen & Bathroom Designers · Ithaca Kitchen & Bathroom Designers- last year
- last year
 PROlast year
 PROlast yearlast modified: last year
- last year
- PROlast year
 last year
 last year
- PROlast year
- PROlast year
- last year
- last year
- last year
- last year



Related Stories

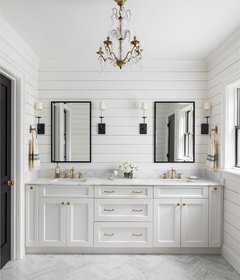
BATHROOM WORKBOOKHow to Get Your Bathroom Vanity Lighting Right
Create a successful lighting plan with tips on where to mount fixtures and other design considerations
Full Story
KITCHEN STORAGEPantry Placement: How to Find the Sweet Spot for Food Storage
Maybe it's a walk-in. Maybe it's cabinets flanking the fridge. We help you figure out the best kitchen pantry type and location for you
Full Story
BATHROOM WORKBOOKA Step-by-Step Guide to Designing Your Bathroom Vanity
Here are six decisions to make with your pro to get the best vanity layout, look and features for your needs
Full Story
BATHROOM VANITIESHow to Pick Out a Bathroom Vanity
Choose the right materials, style and size for a vanity that fits your bathroom and works for your needs
Full Story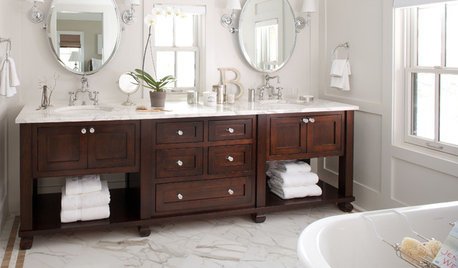
BATHROOM DESIGNBathroom Design: Getting Tile Around the Vanity Right
Prevent water damage and get a seamless look with these pro tips for tiling under and around a bathroom vanity
Full Story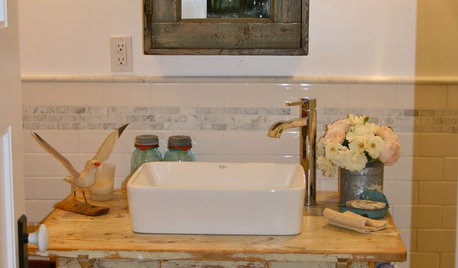
BATHROOM VANITIESVintage Vanities Bring Bygone Style to Baths
Turn an old table, desk or dresser into a bathroom vanity with a character all its own
Full Story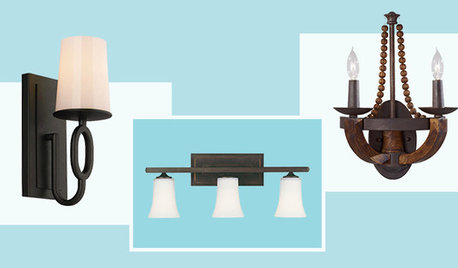
SHOP HOUZZShop Houzz: Up to 70% Off Vanity Lighting
Save on just the right fixture to light up your bath
Full Story0

SHOP HOUZZShop Houzz: Bathroom Vanity Lighting Under $150
Light up your bathroom without putting your budget in the red
Full Story0

DECORATING GUIDESOff-Kilter Chandeliers Show Spot-On Style
Chandeliers have been breaking placement rules with happy results, loosening a room's symmetry and creating appealing visual tension
Full Story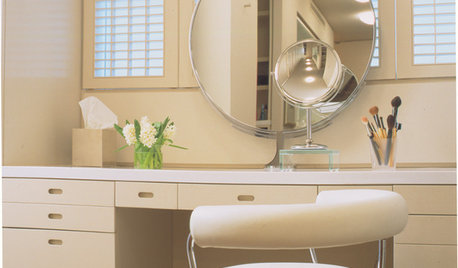
BATHROOM DESIGNLittle Luxuries: Get Ready for Your Close-up With Lighted Mirrors
Get a better view applying makeup, shaving or dressing, with mirrors that put light right where you need it
Full Story


JAN MOYER