

Opening Basement Stairs
last year
Sort by:Oldest
Comments (11)
Related Stories

BASEMENTSBasement of the Week: Newly Finished and Open to the Outdoors
Relaxing, working, playing ... a New Jersey family can pick their pastime in this industrial-style walk-out leading to a new patio
Full Story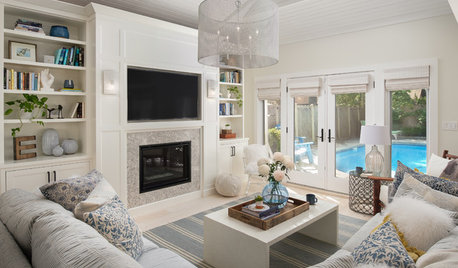
BEFORE AND AFTERSBeachy Chic Walk-Out Basement Opens to the View
In Toronto, a drab basement and a former garage become a bright poolside rec room, workout area, bath and laundry room
Full Story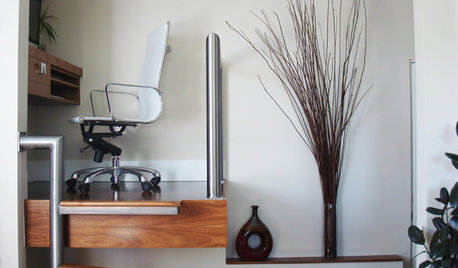
MORE ROOMSIdea of the Week: Tiny Office Above the Stairs
Designers find room for a workspace in a clever nook over the basement stairs
Full Story
LIVING ROOMSBelow My Houzz: An Inviting Basement With Industrial Edge
Reconfiguring a cramped, damp basement opens up a new world of sleek, functional spaces
Full Story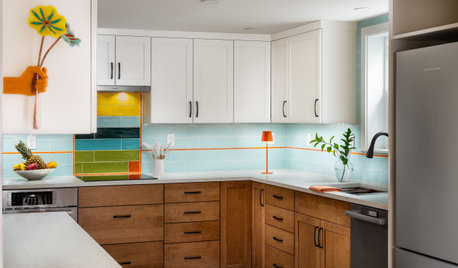
HOUZZ TOURSTour a Bright Basement ADU Designed for Aging in Place
A designer creates an 800-square-foot home with accessibility, open layouts and flexible living spaces
Full Story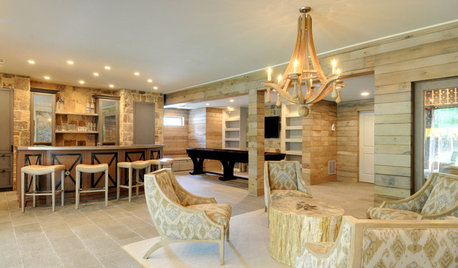
BASEMENTSBasement of the Week: Backyard Beauty Inspires a Resort-Like Space
Open to the outdoors and all kinds of entertaining possibilities, this spacious renovated basement is fun for the whole family
Full Story
STAIRWAYSHow Walls Can Define the Space of Stairs
Encouraging movement or accentuating a transition, walls have the potential to give stairs the character of rooms
Full Story
MORE ROOMS5 Basement Renovations Designed for Fun
Get inspired to take your basement to the next level with ideas from these great multipurpose family spaces
Full Story
BASEMENTSBasement of the Week: Hobbies and Entertainment on Tap
A Colorado couple finish the lower level of their family home to add a music studio, sewing room, playroom and more
Full Story
STAIRWAYSWhat to Build Under the Stairs
These imaginative examples show the many ways to use this space — as a playhouse, study, wine cellar or bike rack
Full Story


Mark Bischak, Architect
Mahmoud ElshaerOriginal Author
Related Professionals
Panama City General Contractors · Longview General Contractors · Escanaba General Contractors · Middletown Interior Designers & Decorators · Kingman Interior Designers & Decorators · Bridgeport Cabinets & Cabinetry · Monroe Architects & Building Designers · Reno Architects & Building Designers · Eureka Architects & Building Designers · Tulsa Design-Build Firms · Fort Worth Design-Build Firms · Montréal Design-Build Firms · Cherry Hill Home Builders · Lincoln Home Builders · Platteville Home Buildersworthy
Mark Bischak, Architect
Minardi
3onthetree
ShadyWillowFarm
Charles Ross Homes
Diana Bier Interiors, LLC
fissfiss
dani_m08