Software
Houzz Logo Print
kgnjammin

Bathroom tile question

last year
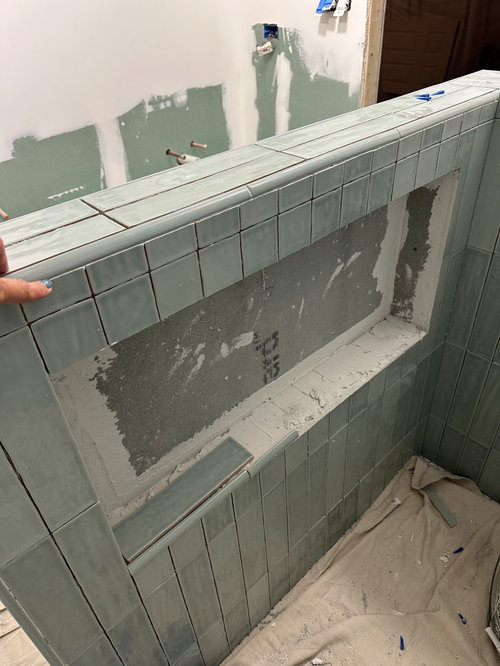


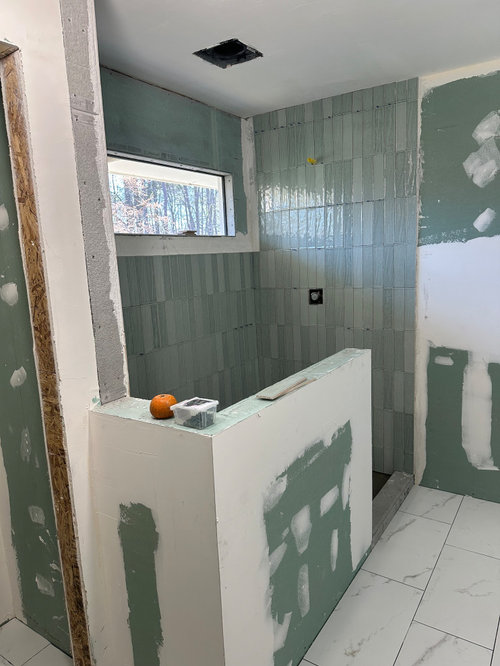
Hi All, first reno here and its been a huge learning curve for me. I know exactly what I want but for some reason cant seem to get it executed. i wanted the least amount of cuts and Im wondering if this couldve been done differently? All my inspo pics are clean, minimmal cuts ect. I like modern and MMC. they told me , after the wall was tiled that the tile I got doesn't have a bullnose or edge to make it square and clean . so I ended up with a round pencil edge that I hate.


so 2 questions-

1. could this have been measured and cut better so id have a more seanless look on the cubbie?


2. Black schluter around window and cubbie to modernize and give flat edge? My fixtures are black too.


Thank you all! This is alot of money and Its our master bath, I just want to love it :(


Comments (12)

  • last year

    Oh gosh, this guy has done work all through our neighborhood so I didnt think to check the build. I know they found water issues when they tore out the bathroom so hopefully they water proofed . what is a linear wrapping?


    my eye of course is just looking at the cuts and design as a homeowner😬

  • last year

    " I know they found water issues when they tore out the bathroom so hopefully they water proofed "


    I see no signs of any and they "could" have put something behind the Durock but that may very well open and entirely different can of worms. The entire pan gets waterproofed and the included with the pan liner. Not raw Durock.

    kgnjammin thanked millworkman
  • last year
    last modified: last year

    They used redguard over the 1/2" durock. The tile niche, they ripped out the bottom because I did not like the round pencil edge. And they had poured something into the floor before they began tiling. Hopefully it withholds!

  • PRO
    last year

    No, they used no redguard anywhere. Because, redguard is, you know, RED. And greenboard is green, and is not allowed inside a wet area. And greenboard cannot have redguard applied. It's not compatible with the waxy coating.


    That's already a do over from future moisture damage.

    kgnjammin thanked Minardi
  • last year
    last modified: last year

    Thanks minardi. I am not sure how to confront them since that is what they told me they used and I am just a homeowner. So I definitely did not know it was red, or what to even be looking for. I was hoping I could just trust this group since everyone in the neighborhood used them and their work looks great. I will ask what their warranty is so they can fix it if it starts molding or breaking ? I am so overwhelmed and tired by this:(


    EDIT: they use a green waterproofing .


    At this point, I think I am just going to have to trust the process

  • last year

    Call in a professional home inspector. BEFORE any more work is done.

  • last year
    last modified: last year

    I am looking at ZERO Waterproofing in the Niche. I am looking at ZERO waterproofing on the curb (as mentioned before needs to be integrated with the pan liner). I would want to see the proof on the waterproofing and if they told you they are lying as Redguard is Red. If they used a different product they should tell you the product they actually used.

  • last year

    " I will ask what their warranty is so they can fix it if it starts molding or breaking ? "


    Will be rot and mold behind the Durock, not noticeable unless water is pouring thru. Chances are the one year warranty he will give you will be long over. Also the warranty should have been discussed and in the contract prior to his making a mess.

  • last year

    Take photos of the products used and any in progress photos you've already taken. Pros here are seeing critical issues. Review your reno contract for precisely what waterproofing steps are noted in the contract and list those here.

    As far as the tile, your horizontal surfaces (niche and curbs) should be solid surface like the stone that's being used for your vanity and not tile.

    kgnjammin thanked tlynn1960
  • last year

    Do not know what tile pattern you had in mind for the niche. But that tile can't be mitered. So you would have to use Schluters for edges. Note on the exposed edge of tile for the mixing valve wall and pony wall you want an edging there too. If you like "clean cuts," then you would size the niche to fit exactly the grout lines (the window if possible). Looks like they just halved the ceiling and floor rows and whatever cuts at the niche and window is what it is.

    For the lack of waterproofing, you would see the green roll-on membrane also under the window, not just the niche and curb. The HardieBoard should have continued around the window, as no paper faced drywall is allowed within the shower surround. Any exposed thinset/HardieBoard means no roll-on membrane. You do have the option of a 6mil vapor retarder behind the wall HardieBoard instead, but there is a specific detail at the shower pan to ensure draining from behind the tile. There are a couple green elastomeric products, you should always look at containers left on site for waterproofing, grout, thinset, mortar (if needed), and joint compound.

    Other things I notice is the light looks to be a housing for a standard fan/light combo. They have to be wet rated to be over the shower, which is why standard fan/light combos are put right at the outside edge of shower. Here, using the tile selections as indication, a fan outside the shower with recessed lights in the shower may fit better.

    Also, the transom is still within the shower spray. That is an inherent flaw as windows are not designed to manage water from the inside. The header looks a bit taller than a typical window would have for an 8' ceiling, and the height of transom is nice but pretty tall.

  • PRO
    last year
    last modified: last year

    kg:

    While some of the latest cement boards do not require separate additional waterproofing, millworkman's pointing out the lack of waterproofing on the curb, Minardi spotting the greenboard, and 3 spotting the light fixture and window placement, all lead to an overwhelming cluelessness when taken as a whole.

    Unfortunately, these are fundamental flaws and won't usually show symptoms until well after your contractor's last check has cleared. You need to hire an independent consultant to document these problems so they can be resolved. You are in the most positon of strength now, when you're sitting on the money. Yes, I know you just want to get it done, but your impatience can cost you bigly.