Software
Houzz Logo Print
hanna_sourbeer

Two layouts for kitchen with chimney

last year
last modified: last year
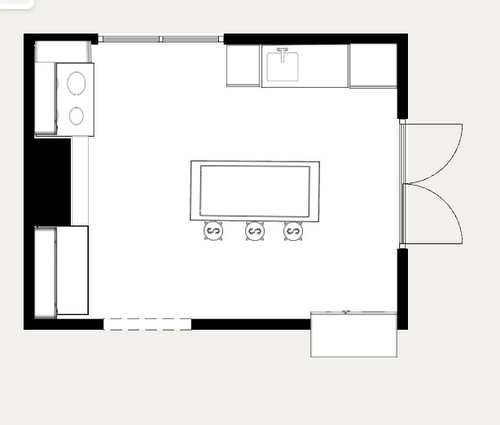
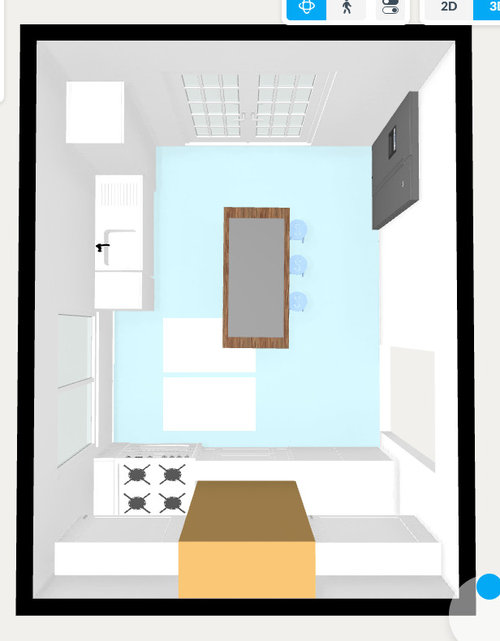
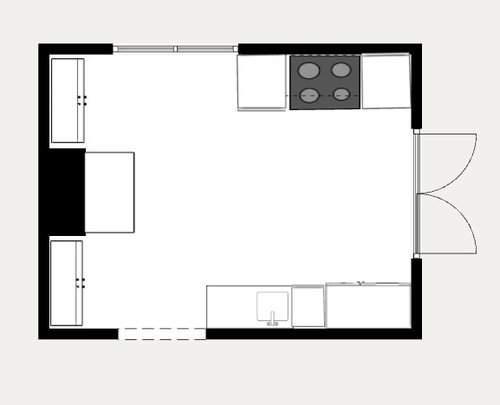
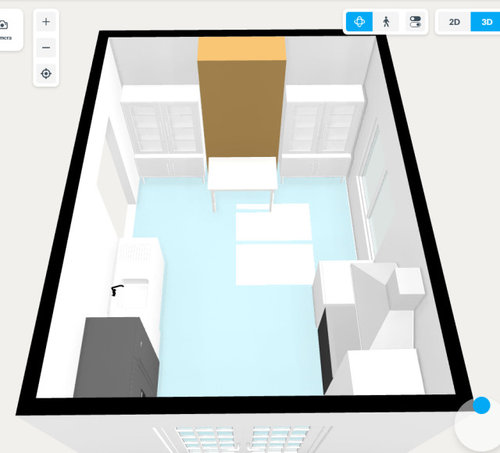
I am considering two layout options: a galley kitchen or a kitchen with an island. I would love your thoughts and insights- THANK YOU SO MUCH!! (The large brown object is the chimney)

Measurements:

--The refrigerator is in a recess, 26x48.

--The areas next to the chimney are 49 inches

--chimney is 48 wide and 18 inches deep.

--The kitchen is 12.5 feet wide by 17 long, large window is 68x 65,

--48" entry doorway, 72 inch wide french doors

--There is 4 feet around the island on all sides.

THANK YOU for your questions!:

--A bathroom, a stairway and a dining room are on the other side of the entry.

-- The windows are landmarked, stained glass . Cannot change

--There is a 4 foot wide space between the island and the back french door, a more direct walk from refrigerator to sink than picture shows.

-- There is not enough room to put the stove, sink or refrigerator next to each other except on the entry wall for the galley kitchen.

-- There is not enough room for an island or central table in the galley style, it may look like there is, but the clearance just isn't there.

-- French doors go out to garden - lots of traffic

-- cabinets just placeholder now while decide appliance location

--seating not required as there is a dining room adjacent, but need someplace for people to loiter without being right underfoot.

Thank you so much you guys. Having fresh eyes is helpful and all the "professionals" we have talked to have been, "blow up the yard, add it to the kitchen, rip out the 4 story chimney, turn your whole downstairs into one giant kitchen! Buy your neighbors house and make that your kitchen! LOL!


Galley
Island
None of the above!

Comments (12)

  • last year

    This is a separate kitchen space. I'd like the layout to expand to show the rest of this floor. Especially what's on the other side of the entrance wall.

    Hanna S thanked dan1888
  • last year

    Not a pro but I would not want to walk around an island to get from the sink to the fridge - can you add measurements?

    Hanna S thanked la_la Girl
  • last year
    last modified: last year
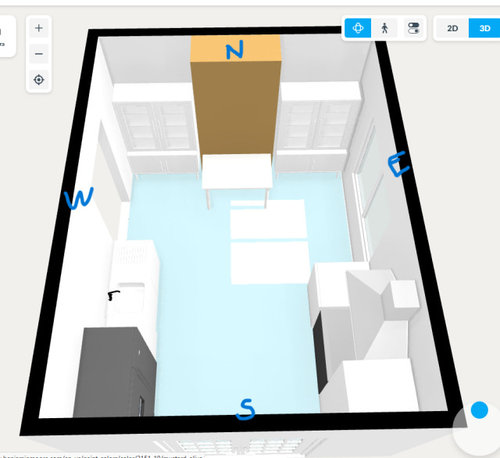

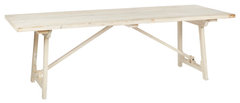

    can neither of the windows be changed? in 2nd plan move the sink to get expanded counter between fridge and sink. / Install deeper counter there to help also. continuing w plan 2...put the stove back at the right side of chimney..remove the table in front of chimney and install a banquette across from sink and fridge. use a nice longer worktable when you complete the banquette bench......it will supplement for tasks / small scale chairs can be placed out of the way if you want task activities from the table . keep useable counter also left and right of chimney. all counter zones can be made deeper..youll get a lot of help from that . the biggest help would be replacing or changing one of the windows ..they dont match anyway...and you can bring up the lower part of the window to run counter. that would give more options.

    various kinds of tables ..choose one for its versatility.... Banquette will enhance the space.



    Lincoln Net Positive Farmhouse · More Info


    Efficient Modern Kitchen · More Info


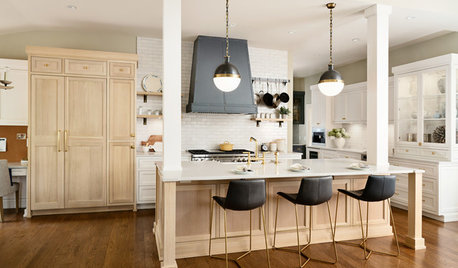
    9th Street · More Info


    Campaign Dining Table · More Info


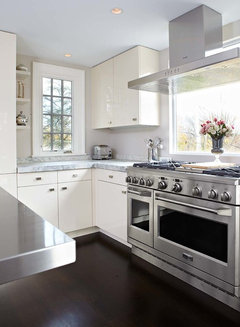
    stove hood can be installed in front of window....a swap of the left window to non operable and bring up the lower sill and consider range/ hood there. Island can hold sink with stools on the right side facing your left wall. a very efficient/ contained work triangle. to right of chimney becomes coffee bar etc.



    Modern Kitchen · More Info


    Hanna S thanked herbflavor
  • last year

    The space between counter to island seems too narrow. How many inches between countertop edges? Again, pictures don‘t give enough info. Measurements of all spaces are crucial for good advice.

    Hanna S thanked jinwpg
  • last year

    This is definitely a tricky space but I don't think you've exhausted all the possibilities yet. Big no to the rendering with the island - it's a poor use of the space and not a good kitchen to work in. The galley option is better, but don't stop designing yet. Could you tuck the table in where the right hand hutch is currently, and get the seating out of the traffic path? A banquette corner like herbflavor suggests would also be lovely. Deepening the counters to 28-30" is a great hack to get more workspace out of a wide aisle galley, which you have. (The cabinet boxes stay regular depth.) Not sure a tower next to the stove is a good plan, as the counter space for prep and setting hot things is vital at the cook zone. I'd do a regular upper. I'd also un-center the sink and stove in their respective runs to get one bigger stretch of counter and one sliver, which is more useful than two small chunks that are symmetrical. Drawers everywhere you can in the lowers because you need that kind of efficient storage!!


    Hanna S thanked Julie S
  • last year

    Thanks Herb flavor, a banquette is a nice idea and one I have considered. I am wondering if the foot traffic will get in the way of cooking? That is one of my biggest complaints now, everyone walking though the kitchen and standing around. I am going to measure over there and have a look at that idea.


  • last year

    Julie S thank you! I am going to look and see if seating can fit in the far corner. I feel like we have tried that before but it seems like a good idea.

  • last year
    last modified: last year

    In measuring out, the banquette might be nice for seating in the far right corner but it takes away all of the pantry storage, which I think I need more. Also, because of the chimney you really have to squeeze in. I need people out from underfoot but no one will be taking meals in the kitchen as the dining room is adjacent. DO you think the seating would be more important long term than the storage? I am mulling it over. Seating that is not counter height is nice

  • last year

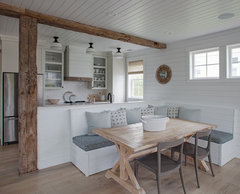
    9 foot wall ....on the right , between entry and window......banquette butted to pantry cabinet.... 6 foot banquette bench/ double 18 in rollout pantry total 9 feet thereabouts. Remember ..new cabinets will be more efficient// better storage...../ pantry space can be a little more modest in inches and provide what you need. People gather and congregate because there is appeal. Just provide the spaces/ flow will be better / less bothersome, in fact , enjoyable.


    banquette butted to tall fridge side...in your case side of a pantry in the corner.....your space will really come to life w the chimney wall and something like this. [not this big tho ]


    Beach Cottage Renovation · More Info

    Hanna S thanked herbflavor
  • last year

    That is a nice idea Herb flavor. I will have a look at that. There is a lot of room in that corner.

  • last year

    Is there room on the east wall to run lower cabinets under the windows? The pantry cabinet would only lose the one door.


    You mentioned foot traffic. Is it from the French doors or interior? Could the fridge and NW pantry trade places?


    Just food for thought...