Software
Houzz Logo Print
northwindgirl

Are Appliance garage's on the outs?

last year
last modified: last year
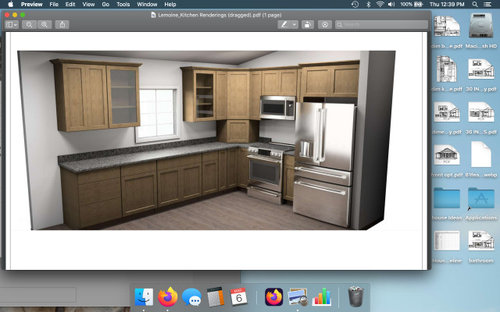
We are doing a new build retirement low budget bungalow. The kitchen guy is telling me the appliance garages are a thing of the past?? I use to have one it was nice for toaster/mixer/blender handy without going to the pantry. What do you all think?


Comments (12)

  • last year

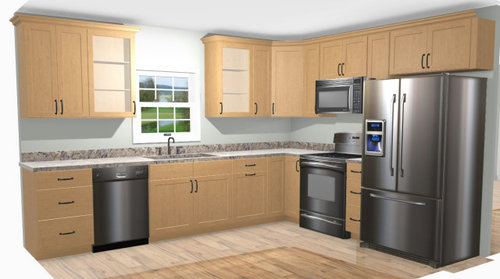
    You design also includes an otr micro. It's replaced by an exhaust hood nowadays. I hope the range is slide-in induction and the sink a single bowl. All lowers are drawers except the sink base. Task lighting above the counters and sink should be minimum 450 lumens at the counter. Separate ambient lighting. Counter depth frig with no ice through the door for longevity.

  • last year

    I would like an appliance garage if 1) I had enough counter space, and 2) I would us it for a kitchen aid mixer or Cuisinart food processor, both of which are very heavy. I would not use for a toaster, etc.

  • PRO
    last year

    The old tambour ones are all broken by now, and no one put them in any new kitchens for at least 15 years. Appliance garages have devolved to large pantry like structures with row after row of air fryers and instant pots.

  • last year

    This design for this kitchen with the appliance garage wouldn’t work for me. The garage cuts into the limited counter & work space next to the stove / cooktop. And it doesn’t look large enough to hold more than one appliance - to get to the mixer that would be in the rear, the toaster sitting in front of it would need to be moved out. I keep my toaster 4 slice larger one in the cupboard below on a pull out. If you have nice wide drawers instead of cupboards below toaster could go there. If I had a mixer & used it fairly often I’d stick it in a deep corner on the counter closest to where I’d use it.

  • last year

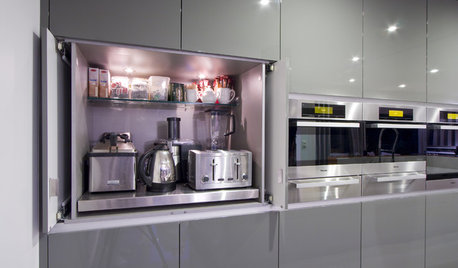
    My KD designed the following appliance garage for my mixer and food processor. One of my highlights in my kitchen. I love how the door wraps around so I can slide the appliances where I need to on my counter. The deeper upper cabinet is great for storing my baking supplies and extra mixing bowls.


  • last year

    I think the thing that’s dating and jarring about your designed garage is that it’s in the corner. I know many people hate them, but I do love mine, as I would rather see it than the electric kettle, coffee grinder, and toast on my counter. Yours, in my opinion, would look better under the far left cabinet at the end of the long run of counter.

  • last year

    In your rendering, the sink base looks too large for the size of the kitchen.

    What size sink do you want? If you strap the sink, the cabinet can be the same size (per @Joseph Corlett, LLC ).

  • last year
    last modified: last year

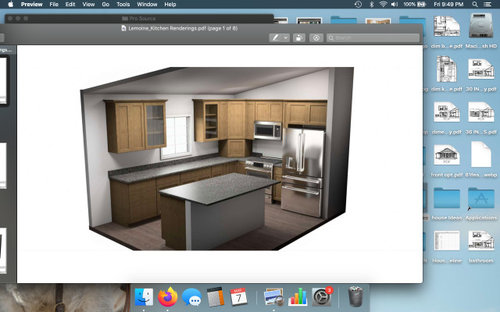
    It looks so much more spacious without the appliance garage! In addition, as has been mentioned up-thread, it's no longer in the middle of the workspace b/w the sink and range - the most used & useful workspace in a Kitchen.

    If you absolutely must have an appliance garage, I would locate it at the end of the cabinet run to the left of the sink - but, personally, I'd rather not have it there either.

    Can you store your small appliances in the corner susan? Items stored there are always in the front and easily removed from the shelf. If you have a large stand mixer, I would put it deep into the corner where it's out of the way when not needed and not really encroaching on usable workspace and just pull it out when you need it.

    I also echo others - reduce that sink to no more than a 30"W sink base with a single-bowl sink. 27"W would even work. We have a 2-bowl sink with the large bowl 21"W and it's plenty big enough for 99% of my needs. You need all the counterspace you can get in your Kitchen.


    Is this the entire Kitchen? No island? I'm asking b/c it would be nice to get rid of the OTR MW - they're mediocre MWs and lousy hoods (even when vented outside). A true hood and true MW would be much more functional. You could put a MW on the counter on the far left (left of the sink & DW) or hanging from a cabinet in that same location.

  • last year

    I like mine. I store my 4 slice toaster and coffee maker in it along with my sugar pitcher, peanut butter, and honey. It's convenient and keeps things tidy. Mine is at the end of the line though, not in the corner.

  • last year

    I suspect appliance garages became popular as folks got more small appliances, like food processors and bigger mixers, that they didn't have room for in cabinets.

    As kitchens have become more efficient (all drawers instead of a base cabinet with a half shelf, for example), there is less need to keep appliances on the counter.

    One of the goals of my first kitchen remodel was to design in enough storage space that I could get all the things OFF the counters: toaster, knife blocks, canisters of dry goods, phone chargers. I succeeded! Knives and canisters went in drawers; the toaster and other small appliances went in the super susan, chargers went to a cabinet built with outlets on the inside. The key to finding the right spot for all my things was developing a comprehensive storage plan as part of the design phase.

  • last year

    I like @Kim G's cabinet with the wrap around door, and placed at the end of a cabinet run. I would not want an appliance garage in between the sink and the cooktop (prime prep space) and so close to the cooktop, as in your first rendering.

    Plus 1 to the comments above about a real vent hood vs a microwave, and drawers for the lowers. In addition, deeper over-refrigerator cabinets are much easier to access, as they're closer to the front of the refrigerator. Also, be sure to check the specs of your planned refrigerator model to see how much clearance you need between the fridge and the wall to open the door fully. Your first rendering shows a wall to the right, second doesn't, so we don't know what is actually there. If there's no wall, a refrigerator cabinet will look nicer than the bare side of the fridge.

  • last year

    @Kim G - while your kitchen is not the style I am looking at for my upcoming renovation, those cabinets are really pretty! Would you mind posting a few more photos so we can see the whole kitchen??!!


    @northwindgirl - if you loved having an appliance garage in a prior kitchen, I would add one like Kim G's - and place it on the left end of the cabinet run. Having the appliance garage located in the corner + using a tambour roll-up door (i) puts it right in the prime location for prep work - wasting that countertop area, and (ii) makes your new kitchen look dated.


    Installing a countertop cabinet like Kim G's would make the kitchen look more stylish + those types of doors will last vs. the roll up door shown in your plan. Also, the way her doors are constructed, the countertop area is still completely accessible (as if there wasn't a countertop cabinet) + allows the appliances to be used without having to move them out of a cabinet (there are even little hidden wheels that you can purchase to add on the bottom of your appliances so they can simply be rolled out - instead of lifted - if they need to be moved - helpful when thinking about aging in place).


    Will you let us know what size your sink is? It does seem large when comparing it to the amount of countertop area in the kitchen.