Software
Houzz Logo Print
katreen_montefalcon

Kitchen with no pantry space

last year
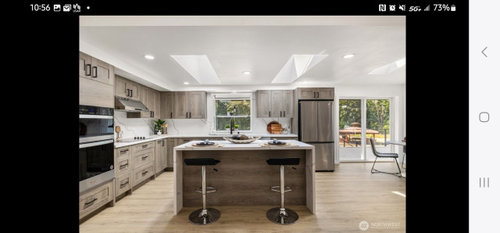

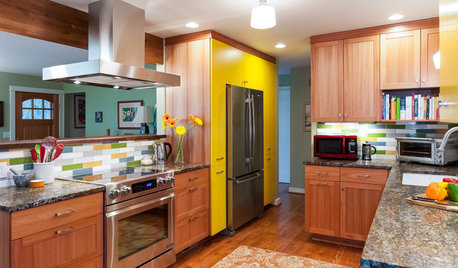
Hi. Looking for some ideas how to add pantry space for this type of kitchen layout. Does someone have any tips or recommendations? Thanks.

Comments (22)

  • last year

    Need more pics from other angles. What's behind where you are standing, what's to the left of the ovens?

  • last year

    Option 1. Use an induction range. Delete the wall ovens and add pantry space in their place.

    Option 2. Configure space on the side of the frig for 11" deep pantry shelves behind doors. That depth of shelf is the most functional for storage without things getting 'lost'.That shallow storage can often be added to other areas of the dining space and add an upgraded finish that matches the kitchen cabinetry.

  • PRO
    last year

    You could add in cabinet space in the island maybe. It would kill the seating though. What's on the other walls not in the photo?

  • last year


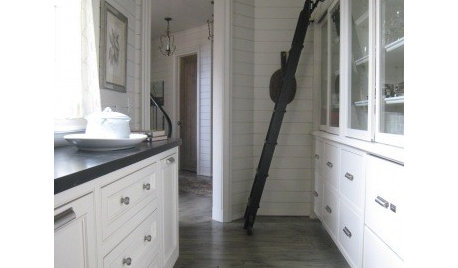
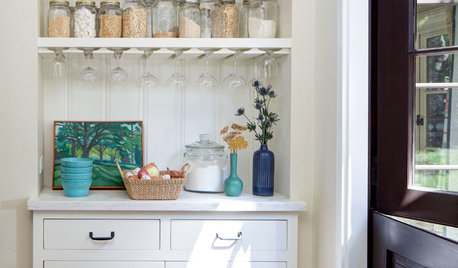
    Thanks all. Here are photos from different angles.

  • last year

    I don’t see an obvious place within the kitchen. If you post a floorplan with measurements of the kitchen and add the surrounding rooms, you may get some suggestions.

  • last year

    If you can still get the same cabinetry and don’t mind giving up counter space next to fridge, add a large cabinet that sits on the counter and ensure the inside configuration caters to the pantry’s functionality.


    If you have a laundry room nearby and there is space, it’s a great solution.


  • last year

    First, clear things that you don't use out of the cabinets that you have. You could probably free up a lot of space for pantry items.

  • last year

    I have always used some of my regular kitchen cabinets for foodstuffs, near the point of use. Cereals, grains, nut butters, breads; oil, vinegar, spices. .
    You may need all your uppers for glazes, small bowls. But people store things like flour, nuts, sugar, in the types of drawers in your photos. Canned goods are harder because they do best in shallow shelves of pullouts and of course, it takes space for large items/ multiples.

  • last year

    Looks like you may have space for option 2 in place of the wall next to the oven stack.

  • last year

    I like dan1888 option 1. Get a full stove with oven. Eliminate the wall ovens and replace with a pantry

  • last year

    What kind of pantry? People have so many different needs! What do you need to store in a pantry? Does it need to serve uses besides storing the grains, vinegars, and soups?

  • last year

    I've never had a pantry. I've been fine without it though can imagine it would be nice.

  • last year

    Thank you everyone for the suggestions 😊 I have lived in a house both with and without a pantry. We have a pretty big garage where we could probably store and stage bulky items and have items used regularly within reach in a smaller container On the kitchen counter. The island drawers are pretty deep too so we could either use that for pantry items or for plates and bowls. And then use the upper cabinets for some regularly used pantry stuff.

  • last year
    last modified: last year

    Upper cabinets may not be ideal for pantry use, as small things will get lost behind other things. Uppers are better for dishware, glassware, and larger things.

    I would find rectangular containers the right height and size to fit in your island drawers. Store staples like flour, sugar, pasta, rice, legumes, etc in those. Label the tops. Boxed and bagged and canned things can also go there. Tall things like bottles will probably need to go in an upper cab, but I’d try to use the drawers as much as possible. If you install pullouts in the lower cabinets, and space them right, then tall things can go there too.

  • last year

    You have a very pretty kitchen! I would use the cabinets on the left of the fridge, both upper and lower for pantry items (convert the lower to pull-out shelving). And possibly the island drawers at that end organized with containers where possible. This way pantry stuff is easily accessed by others without going into the cooking zone. Don't clog up the countertop with stuff like canisters unless it's minimal with things you use every day.

    I like your garage idea if there's space and can work given the climate for food storage. Perhaps garage can be used for canned goods and bottled goods.

  • PRO
    last year

    You have screen shots for a home ( "this type of kitchen layout ") you've not yet lived in? Those of us on a computer, can't blow up screen shots.

    A pantry does not need to live within the kitchen. You need a floor plan that shows all the surrounding area..including mud entry etc.

    There is no point to replacing a cook top with range,you would still want a microwave built in somewhere.? and do you use two ovens routinely?

    You need to show the entire living floor.

  • last year

    "this type of kitchen layout" . the kitchen is large overall but the island is undersized . I'd consider a bigger island if there was a problem w storage. / more seating could be added..... Not sure what your circumstances really are......showing the actual space can help.

    I would get a freestanding piece to butt to the side of island in kitchen you show if there was a problem and some storage/ back up space was needed . Plus the monotony of this brown kitchen would be a factor in something freestanding / painted or a different tone .


    Redmond Solid Wood Low Storage Cabinet, Rustic Natural Aged Brown · More Info


    Kitchen Storage Sideboard and Buffet Server Cabinet, White · More Info


    Bowery Hill Oak Brown Finished Wood 2-Door Storage Cabinet · More Info


  • PRO
    last year

    Is this your layout ? Or some wish layout? I need to understand what this pic is showing. If you are planning a new kitchen my go to for pantry space is on the wall where the fridge is I do true pullout pantries but I do not know what you even consider a pantry. I would never store food in a laundry room and to me a pantry is where things I need for cooking are in so I like that to be in my kitchen or in a designated space for all stuff right beside the kitchen , I need to know what you need .

  • PRO
    last year

    Patricia is right, as usual. If this layout is what is planned for the future, have the designer add a suitable pantry. If this is an existing kitchen, then WOW, someone should have planed better.

    For the rules of good pantry design, see: Pantry Perfect The "Can't Go Wrong" Pantry Design and Organization Rules.

  • last year

    Not sure how to reply to individual comments so I'll try and address as much as I can.


    This is a home we are looking to purchase. I do not have the exact measurements but it is an open floor plan. I'm open to using containers that fit in the shelves and then storing the leftover items in the garage (we live in a cooler climate) like cereal, bags of rice and flour, big containers of soy sauce, vinegar, etc. I can try and re-upload better photos.

  • last year

    I wouldn’t store cereals and grains in the garage, or other food. The temperature and humidity are not as controlled as in the house.

    Some people store just their food in the pantry, some have their extra dishes, small appliances, specialty cooking pieces, broom, swiffer, all the paper towels, maybe even the toaster and microwave. That calls for a very different pantry.

    Our last kitchen didn’t have a pantry, we converted the small broom closet just outside the kitchen door in the living room. In fact, the previous owners of our current house had converted the broom closet in the kitchen. (the holes and hook marks from the previous identity are still there behind the new shelves) We added a bookcase in the basement for the ”backstock”.

    In your layout, I can see keeping cereal and bread by the refrigerator, for easy breakfasts. Rice and pasta and oils in a cabinet near the stove.

  • PRO
    last year

    You can't store grains /cereal in the garage. No matter how - you will have mice!!!!