

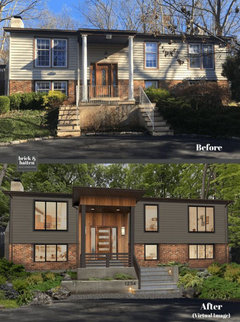
Front Stairs for a Split Level Entry
last year
Featured Answer
Sort by:Oldest
Comments (13)
 last yearlast modified: last year
 last year
Related Professionals
Myrtle Beach Interior Designers & Decorators · Rock Hill Interior Designers & Decorators · Chico Interior Designers & Decorators · Sanford Interior Designers & Decorators · Indianapolis Architects & Building Designers · Cherry Hill Architects & Building Designers · Sierra Vista Architects & Building Designers · Allentown Kitchen & Bathroom Designers · Marinette Architects & Building Designers · Superior Architects & Building Designers · Rutland Home Builders · Queens Home Builders · Green Bay Design-Build Firms · Kenosha Design-Build Firms · Missoula Design-Build Firms last year
 last year
 PROlast year
- last year
- last year
- PROlast year
- last year
- PROlast year
- last year
 last year

Related Stories

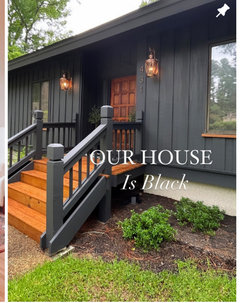
PORCHESEntry Refresh: Step Up Your Front Porch Stairs
See 8 ideas that can elevate the style and function of your exterior steps
Full Story
REMODELING GUIDESThese Split-Level Homes Get the Style Right
A suburban architecture style gets a welcome update with open floor plans and chic design touches
Full Story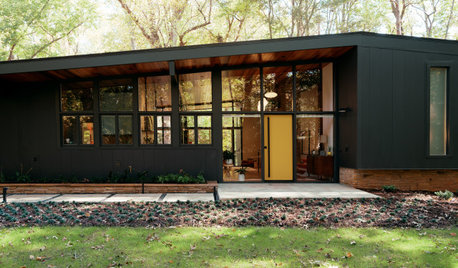
BEFORE AND AFTERSHouzz Tour: Mid Mod Split-Level With Colorful Retro Flair
A remodel restores midcentury modern character and adds bold splashes of color to a South Carolina home
Full Story
HOUZZ TOURSMy Houzz: Added Space and Style for a 1960s Split Level
With a new second story and downstairs suite, custom touches and midcentury pieces, this Portland family home suits 3 generations
Full Story
REMODELING GUIDESStep Up Your Split-Level Spec House
Three off-the-rack split-level homes, three dramatically different renovations. Let your favorite be your guide
Full Story
ENTRYWAYSWhat to Do When You Don’t Have a Front Entry
Designers create clever spaces to drop coats, shoes and bags in homes that don’t have foyers, coat closets or mudrooms
Full Story
CONTEMPORARY HOMESHouzz Tour: Split-Level Home Uses Every Square Foot
A staircase connects levels that share views and light. The result is separate rooms with an open-plan feeling
Full Story
ENTRYWAYSNew This Week: 5 Stylish Front Entries
See how storage, lighting and decor can turn an entryway into a functional and fashionable space
Full Story
LANDSCAPE DESIGN10 Simple Ways to Personalize Your Front Entry
Set a welcoming tone for your home with stylish updates to your doorway, pathway and porch
Full Story
NEW THIS WEEK5 Fabulous New Front Entries
See how pros use light, space and sumptuous finishes to set the tone of a home from the moment guests enter the door
Full Story


mad_gallica (z5 Eastern NY)