

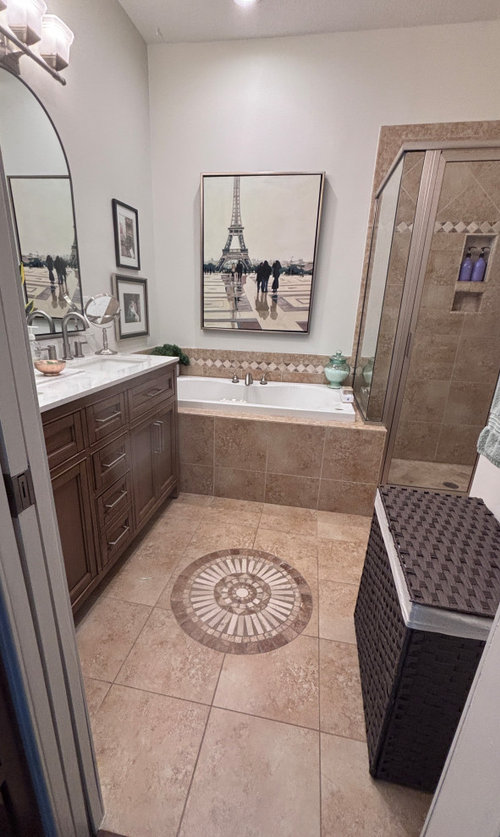
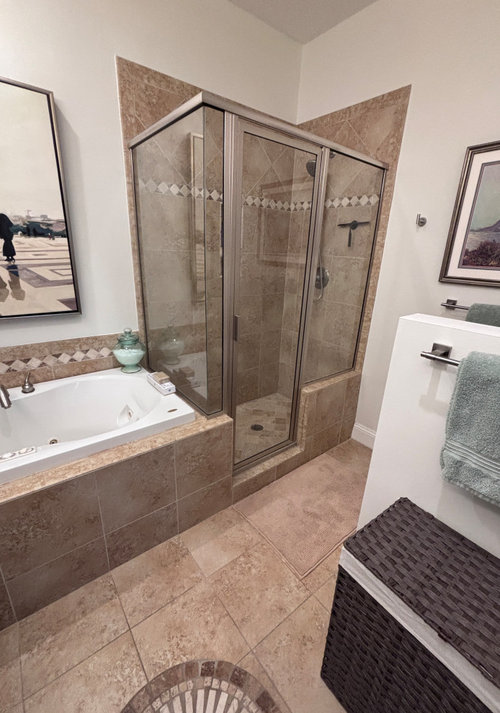
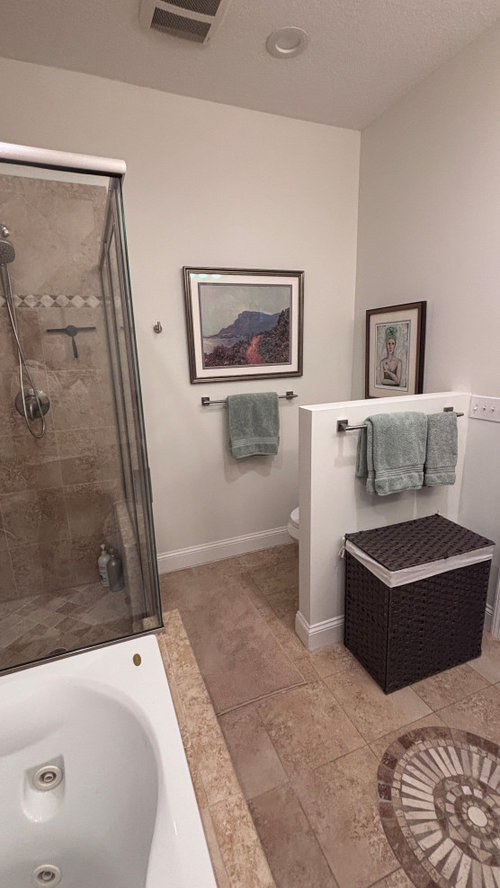
Need HELP with layout for square bathroom!
last year
Featured Answer
Sort by:Oldest
Comments (6)
Related Stories

BATHROOM MAKEOVERSBathroom of the Week: New Layout and Clean Look in 52 Square Feet
A couple work with a designer and a builder to give their main bathroom a contemporary update with better function
Full Story
BATHROOM OF THE WEEKNew Layout and a Refreshing Palette in a 55-Square-Foot Bathroom
Removing an entry area and layering in Parisian-inspired color transforms a 1970s space
Full Story
BATHROOM MAKEOVERSBathroom of the Week: New Style and Layout in 75 Square Feet
A designer updates a couple’s awkward shared family bathroom with better space planning and a fresh look
Full Story
BATHROOM MAKEOVERSBathroom of the Week: Art Deco Flair in 70 Square Feet
A design-build firm helps a Chicago homeowner create an efficient layout with improved storage and a lively style
Full Story
BATHROOM MAKEOVERSBathroom of the Week: An Open Feeling in 125 Square Feet
A designer helps an Oklahoma couple lose a tub, expand a shower and add a soothing palette of tans, taupes and creams
Full Story
BATHROOM MAKEOVERSBathroom of the Week: Streamlined Layout With a Soothing Spa Feel
A designer helps a Texas couple update their master bathroom with a large open shower and a fresh look
Full Story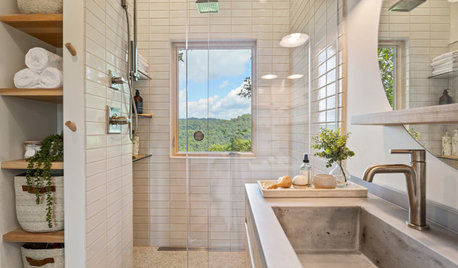
BATHROOM MAKEOVERSBathroom of the Week: Serene Spa Style in 100 Square Feet
A designer helps a couple replace their DIY upgrades to create an organic retreat with improved storage and leafy views
Full Story
BATHROOM MAKEOVERSBathroom of the Week: Warm Spa Feeling in 60 Square Feet
A designer reworks an awkward layout, enlarges the shower and increases storage for a more relaxing feel
Full Story
BATHROOM MAKEOVERSBathroom of the Week: Warm Wood-and-Black Style in 51 Square Feet
Working remotely, a designer helps a couple update their primary bath with a low-curb shower and bold midcentury style
Full Story
BATHROOM MAKEOVERSBathroom of the Week: Warm Coastal Style in 70 Square Feet
A designer helps an empty-nest couple create a streamlined space with a low-curb shower, blue vanity and wood details
Full Story





dani_m08
Norwood Architects
Related Professionals
Ottumwa Interior Designers & Decorators · Portsmouth Interior Designers & Decorators · Aberdeen Interior Designers & Decorators · Lafayette Architects & Building Designers · Torrington Architects & Building Designers · Huntington Kitchen & Bathroom Designers · Sacramento Kitchen & Bathroom Designers · Hot Springs Kitchen & Bathroom Designers · New London Kitchen & Bathroom Designers · Wenatchee Kitchen & Bathroom Designers · Magnolia Bathroom Remodelers · Florence Bathroom Remodelers · Danbury Bathroom Remodelers · Duluth Bathroom Remodelers · Olean Tile and Stone Contractorspmslaw1Original Author
pmslaw1Original Author
millworkman
pmslaw1Original Author