Software
Houzz Logo Print
arielles1

Renovation Design Feedback?

last year
last modified: last year
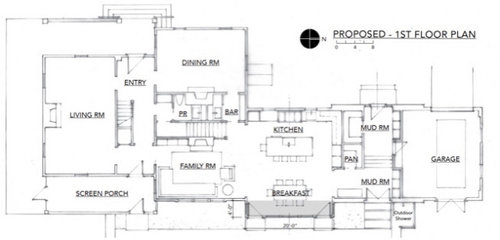
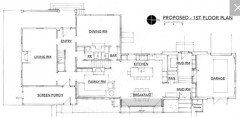
Hi everyone! I am pretty happy with this design for our remodel. But I would love to ask you brilliant people if you see any issues. Newly remodeled spaces will be: Powder Room (PR), Bar, Family Room, Kitchen, Breakfast, Pantry, Mudroom. Even just focused feedback on one of those areas would be wonderful. Thank you!


Comments (18)

  • PRO
    last year

    What is there now?


    Larger image.


    arielles1 thanked PPF.
  • last year

    Exactly! Where is the "From"?

  • last year

    Explain the big dining room plus very large breakfast zone plus island seating. i might at least prioritize a shower within powder room so the huge dining room could be an ensuite bedroom at any point in time in the future. better even if you have to rearrange that bar/ powder room area.

  • PRO
    last year

    Hard to read dimensions of everything,

    The actual kitchen layout alone would be helpful too

  • last year

    Is that 3 fireplaces I see, or am I misreading?

    I would be sure you give thought to furniture and TV placement for really good TV viewing and not the “ TV afterthought “ after fireplace is designed as focal point, or windows sited. This in part depends on size of family and your lifestyle, for example, a snug TV den with just enough Swati for family , but if have kids and expect a group of lounging teen, what then? Or if guests are usually no-TV, but ok to sneak off and catch game highlights vs you plan Super Bowl extravaganzas. Otherwise you will be back with, “ Where do I put yhe TV?”, or spend $$$$ on reno and then have giant ugly TV over a too- high mantel.
  • last year
    last modified: last year

    Thank you! I'm having the hardest time posting the current layout image. But to your point marmiegard_z7b, do you think the Family Room in the new designs looks too small? We have 3 kids and will definitely be using the Family Room TV a ton! We contemplated removing that back staircase to free up space, but it felt like scope creep and we use that staircase a lot.

  • last year
    last modified: last year

    I would change the island to a peninsula.....basically push it over to the right coming off the shorter kitchen wall....cant read kitchen components or measurements. the peninsula should be shallower but overhang and stools will still work........is your island 48 inches deep? try 36 inches . once you tighten up things w a change to a peninsula I would switch the breakfast room and family room. You will have a bigger space for the family room. You need to put up a better detail of the kitchen that folks can read. there are adjustments easily made to facilitate using the forward space from the kitchen for your family zone.


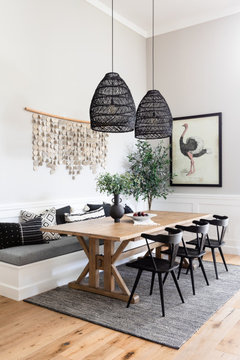
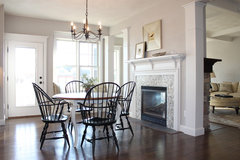
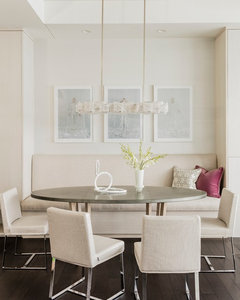
    people use fireplace setting for dining venue . table or banquette for super coziness.


    Dining Nook · More Info


    2012 VHBA - Winter Wonderland of Homes · More Info


    Captain's House on Cape Cod · More Info


    Seaport High Rise · More Info


    arielles1 thanked herbflavor
  • PRO
    last year
    last modified: last year

    Never a abthroom next to a DR, IMO along trip from kitchen to DR.How you live decides sizes of LR and FR IMO. I see no measurements to spaek of so have no idea of that. Why 2 mud rooms? How big is your family? I really dislike a pantry that cannot be an actul walkin one so nice true pullouts in the kitchen would make more sense . I agree the bar is an odd size and how I live would be uselss . I need to see the before please and post that in jpeg and this new plan aslo with all measuremetns clearly marked . I see a ton of kitchen seating and a tiny family room that makes no sense to me. I need a lot more info as to your needs .Post all of the in a comment FDO NOT start another post.

  • last year

    I wish I could seenthe ”before” but this is a good floorplan. I love the huge mudroom with seasonal storage as well as everyday space. I love the outdoor shower entering into the mudroom. I love the family room off the kitchen so it is a big area. Then, there is still an isolated living room.

    You saybar, I say butlers pantry, but it is still a good storage solution if you need a place for liquor and barware. For a party bar, it would do better on a wall in the family room.

    I assume the TV is to the left of the family room fireplace. As mentioned before, make sure you know where it is going.

    Good thought to design the powder room as a future first floor bath. But we can’t always get everything we want. If there is a way to add a shower with grab bar, it would be a great add.

    I would buy this house in a heartbeat. It functions well.

    P.S. I LOVE a screened porch!

    arielles1 thanked auntthelma
  • last year

    How deep is that front porch?
    Right now , it looks more like walk through space. Were you thinking of seating in there?it doesn‘t appear to have much room for that, especcially with the 2 entry doors.

    arielles1 thanked jinwpg
  • last year

    Do you often have or enjoy having guests? (I'm thinking it's a possibility, with the large dining room.) If so, when someone enters through the front entry, where will you put jackets, umbrellas, etc.? And where do your guests congregate? If it's the living room or family room, those are handy to the front door. But if people tend to congregate in your kitchen, that's a route through other rooms to get there.

    I like the mudroom space, and how it's accessible from front, back, and garage. Handy!

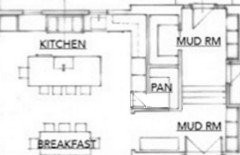
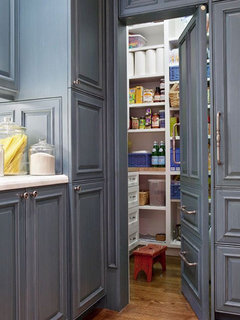
    Regarding the location of the pantry door as mentioned above, if you can stand losing a bit of counter space and moving the bottom pantry wall down a bit (looks like you have the space), you could move the door to the kitchen side and create a hidden pantry.


    arielles1 thanked chicagoans
  • last year

    It looks very well done to me. Either the existing presented a good basis needing little change or the architect worked a miracle.

    My only nitpick would be to align openings that should be aligned, like the Living-->Dining (which also should be larger into the Living, and the front door swing flipped).

    A bunch of comments would disappear by simply renaming spaces "Hearth Room (Family)," "Butler's Pantry (Bar)," and "Family Entry (2 Mudrooms)."

    For the Hearth Room, removing the fireplace and secondary stair would be an expensive task, but it would be a simple move to have a modern-day American proportion of a casual gathering space, if that is what you desire. I would want to evaluate what happens upstairs, and get a feel for the entire house/property if a Hearth Room is more fitting.

    arielles1 thanked 3onthetree
  • PRO
    last year

    Do you have a before floor plan? That would be very helpful.

    Do all the fireplaces exist now? Do you really use a dining room - or will you since you have such a large area in the kitchen/great room section of the house? I would not do the "bar" in the butler's pantry hall. If it truly is a bar, then it would be cramped for people during a party - I would move that to the Living room. Please make sure the doorways to the dining room are wide enough ( think of carrying a large platter with a turkey on it - don't want to bang your elbows on the doorway ).

    I think I would try to find a way to have a shower in that bathroom in case you need to convert the dining room to first floor bedroom.

    I do like the great room feel of the kitchen/dining table/family room. It will be a great gathering place and you will probably spend most of your time there. I would try to be creative with the huge living room, so it doesn't wind up as a space barely being used - maybe set some as a reading area, a game table, a bar and a place to just relax and enjoy the fire.

    Good luck!


    arielles1 thanked Debbi Washburn
  • last year
    last modified: last year

    Without dimensions, we cannot tell if it's a good layout or a bad layout or something in between. For example:

    How wide are the aisles? [Aisle widths are measured to/from things sticking out into the aisles the farthest - appliance handles, counter edges, etc. - not cabinet-to-cabinet.]

    What are all the various appliances, sizes, locations? I see what appear to be at least 3 full-height items. I assume one is the refrigerator - which one? I also assume one of the others is an oven stack. What is the third? (Or do you have refrigerator & freezer columns?)

    arielles1 thanked Buehl
  • last year

    Overall, I like the layout but it could be improved with some tweaking. But you need to post more detailed floor plans with measurements.

    Some thoughts:

    1) +1 to adding a shower for possible use of dining room as a future 1st floor bedroom. Is the DR fireplace existing? If removed, it will add space for shower. Add soundproofing on all sides of the bathroom and use a solid wood door.

    2) the family room looks small. Can it be bumped out 4’ to align with breakfast room back wall?

    3) make mudroom one level - eliminate steps in the middle of the mudroom pass through by adjusting outside & garage steps.

    4) a more detailed floor plan will help with suggestions to align and widen doorways and other finish details. The doorways into the dining room and living room look narrow.

    5) what are the dimensions of the screened porch? Have you tried laying out seating in there? With three doorways and walk through, I can’t tell if it’s usable space or not.

    arielles1 thanked Design Fan (NE z7a)
  • PRO
    last year

    My thoughts:

    • What exists now? Are you adding on or just reconfiguring what you already have?
    • Dimensions would be very helpful.
    • Family room is too small, and it's a walkway from the living room/entry to the kitchen.
    • Do you really need a dining room, breakfast room and island seating?
    • Will you use your living room or is it just a room for show? You might consider using that space for your family room. But that would require quite a change from your proposed layout.
    • Screened porch much too narrow--you will have difficulty furnishing it. With 3 doors, it's just a hallway.
    arielles1 thanked Diana Bier Interiors, LLC
  • PRO
    last year

    There can be no truly useful commentary, without a bolder , bigger jpeg of the plan with all the feet and inches. Also a detailed plan for the kitchen

    arielles1 thanked JAN MOYER