Software
Houzz Logo Print
katie_khor

Entry floor option helps

last year
last modified: last year
This is a 70s home, and we’re updating the flooring to engineered wood in a medium stain color. The entryway has a raised platform that leads down to the living room and dining room. If we raise the floor, we’ll need to change the backyard door, and the ceiling height will also be lowered. So, my questions are:

1. Is it worth raising the floor throughout the house?

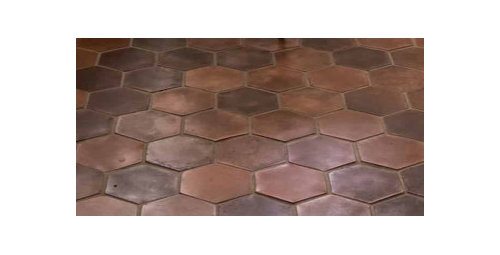
2. If I don’t raise the floor in the living room and dining room, but leave the entryway leading to the hall platform, would adding my favorite hexagon terra cotta tile make the design too busy?

3. If I raise the living room floor, is it a bad idea to just add the hexagon tile in the entryway?

I appreciate your inputs, thanks!

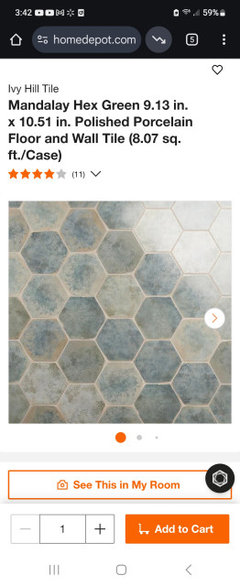
Hexagon terra cotta tile I like:


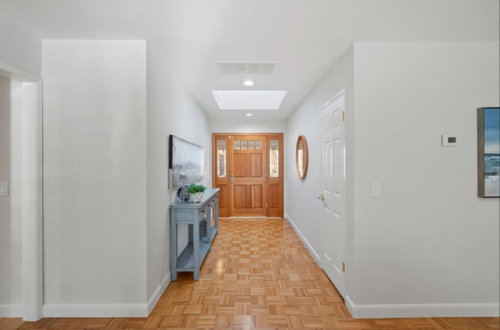
Entry way:


The right raised wood floor is the hall way lead from entry way:


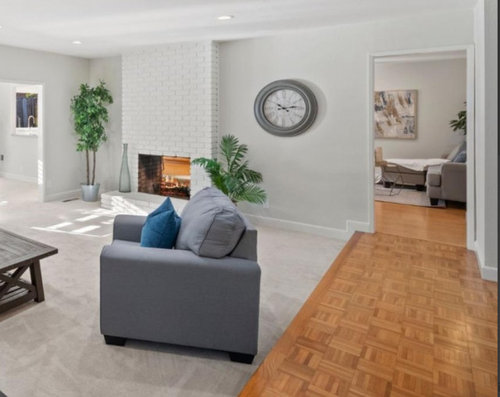
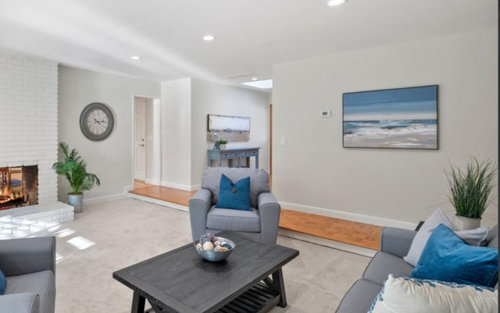
Another angel to the raised floor and step down living room:


Comments (10)

  • last year
    last modified: last year

    Oh our front entry is smaller but similar with the weird step down. Ours is made late 1968 I like the hexagon but maybe a different color. Notice you going more nautical feel with the cool tones.

    Here what I found that work with your wall color and style of your furniture/ artwork.

    Not worth raising the floors. I was thinking this for our own house but like how entry has own space.

    Katie Khor thanked Katherine Canon
  • last year

    You have a beautiful home. However, if you can afford it, raising the floors will make your house much more livable for anyone with mobility issues. Somehow you will have to figure out how to do this with the fireplace.

    Katie Khor thanked Yvonne Martin
  • last year

    What if you dropped the area at the end of the entry , is that possible?

    Then the step would be signaled at the doorway and a small wall mounted handrail added.

  • last year

    I'm thinking the same as @palimpsest, to look into removing the raised floor but keeping only a portion of it at the entryway so you don't have to mess with the door threshold. Like have a step down about 6-7 feet from entryway door. And tile just that raised area.

    I wouldn't want to raise the main room floors given that room heights are obviously impacted.


  • last year

    Your hexegon will be no busier than the parquet you now have. If worrying about accessibility the tile would not be my choice. Evening the floor would be highly desired but not if it affects your ceiling height. People intuitively understand the design choice of these sunken rooms/floors but would not comprehend low ceiling heights. There is just no way this is a financially sound idea. You have the home you have. I think you have to celebrate what it is.

  • last year

    In an unfamiliar house I walked off one of those, fell and got a high ankle sprain. I didn't have mobility issues before but I sure did after! Losing 4 inches of ceiling height seems a small price to pay for having floors on one level. Our neighbor raised their dropped living room and loved it.


    Tile is great in hard working areas although that pretty terracotta looks a little out of place in your gray house IMO. If your wood floors are a similar tone it might work though.

  • last year

    If the only two rooms in the house that are lower are the living room and dining room I would either leave them as they are or raise them. I wouldn't consider lowering the entry because that would cause a step up into the other adjoining rooms.


    It looks like you have the same ceiling height as the entry, so if that is at least 8' and the living room and dining room are a few inches taller the ceiling height should not be a big deal. I also don't think the fireplace should be a big deal as the hearth is high enough that it will look fine being a few inches shorter and I would not think that you have to do anything to raise the firebox.


    Check with your contractor and if financially feasible I would raise the height of the floor in the living room and dining room. Everything seems to cost so much more than I expect, so although it doesn't look difficult, the cost may surprise you.


    Personally, I like the parquet flooring you have now. In fact, I like the whole aesthetic, I think it is a beautiful home with the carpet and parquet flooring. It also helps identify the difference in the flooring levels. I know everyone wants hardwood floors or engineered hardwood floors throughout, but sometimes it is nice to have something different and not follow the crowd.


    If you don't raise the floor, you do want two different floorings to reduce the trip hazard of the step.


    If you do raise the floor and really love your tile, I would use the tile only in the entry hallway. It looks like the picture is stretched, so I can't really tell how long the hallway is. If it is longer than 8' I may just do the area in front of the front door with tile.


  • last year
    last modified: last year

    We installed a metal railing because people were tripping on the invisible ledge into the sunken living room. A handrail solved the problem.

  • last year

    If your ceiling will still be at least 8’ tall, I would raise the floors.