

master bath wet room
last year
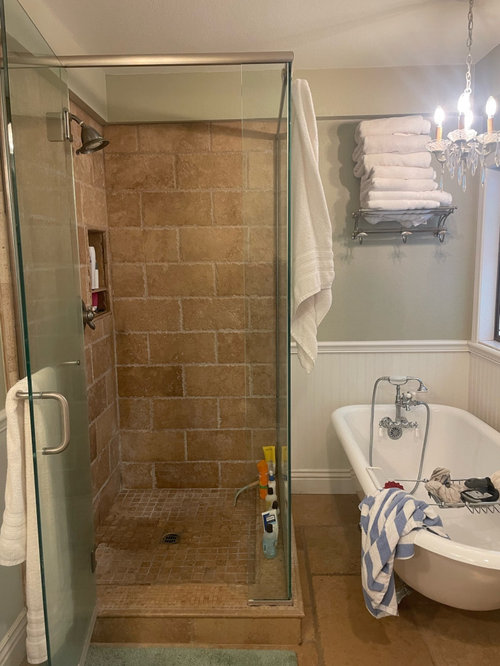
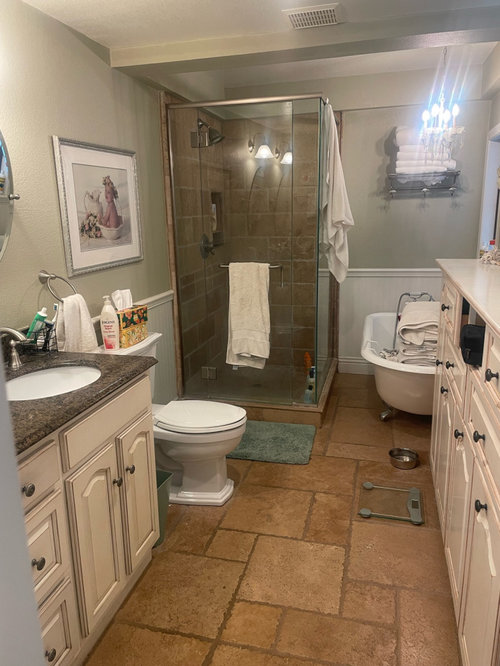
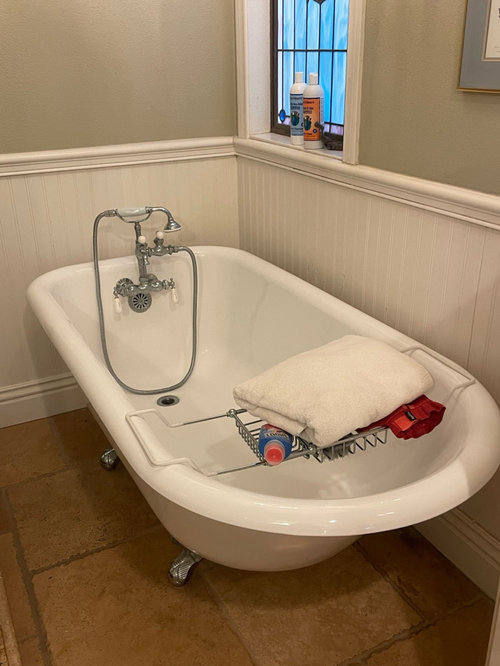
wet room- enclose tub and shower
keep separated; same configuration as is
Sort by:Oldest
Comments (10)
Related Stories
ROOM OF THE DAYRoom of the Day: Little-Used Dressing Room Becomes a Master Bath
Defined zones create intimacy, while creamy marble tiles bring in warmth and classic style
Full Story
ROOM OF THE DAYRoom of the Day: Small Master Bath Makes an Elegant First Impression
Marble surfaces, a chandelier and a window seat give the conspicuous spot the air of a dressing room
Full Story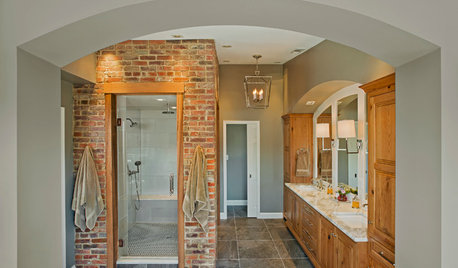
RUSTIC STYLERoom of the Day: Materials Make This Master Bath
Rustic brick veneer, wood cabinetry, glass tiles and classic marble countertops create a modern old-world bathroom retreat
Full Story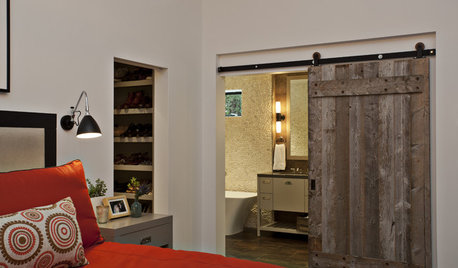
ROOM OF THE DAYRoom of the Day: Roughing Up a Contemporary Master Bath
Natural materials and toothy textures help a sleek bathroom fit a rustic house
Full Story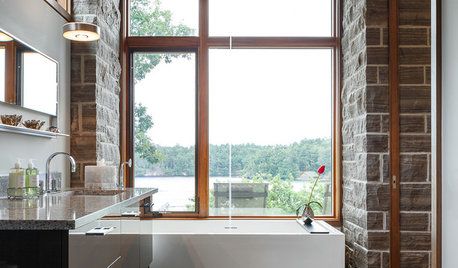
BATHROOM DESIGNRoom of the Day: A Master Bath Embraces the River View
Stone columns, rich walnut trim and attention to the smallest details create a private, relaxing pavilion
Full Story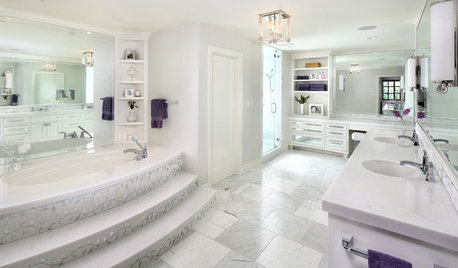
BATHROOM DESIGNRoom of the Day: Luxe Hotel Look for an All-White Master Bath
A ‘beauty bar,’ marble-lined steam shower and laundry chute are a few of the amenities in this glamorous spa bathroom
Full Story
ROOM OF THE DAYRoom of the Day: A Classic Look Freshens Up a Master Bath
Soothing blues and thoughtful nods to vintage style create a comfortable haven for busy parents
Full Story
ROOM OF THE DAYRoom of the Day: Clean and Simple Master Bath With Lots of Storage
Custom cypress cabinets, basic tile and clever storage solutions turn a cramped and crumbling 1912 bathroom into a spacious gem
Full Story
BEFORE AND AFTERSRoom of the Day: Tile Patterns Mix It Up in a Master Bath
Contemporary and classic elements mix in a boldly detailed San Francisco bathroom makeover
Full Story
BATHROOM MAKEOVERSRoom of the Day: Modern Farmhouse Chic in a Denver Master Bath
Harmony reigns as white pairs with wood, rustic texture with sleek surfaces and straight lines with curves
Full StorySponsored

Customized Award-Winning Interior Design Solutions in Franklin Cnty OH



millworkman
marmiegard_z7b
Related Professionals
Virginia Beach Kitchen & Bathroom Designers · Coldwater Kitchen & Bathroom Designers · Seattle Kitchen & Bathroom Designers · Plainfield Bathroom Remodelers · Logan Bathroom Remodelers · Brattleboro Tile and Stone Contractors · Joplin Design-Build Firms · Mesquite Design-Build Firms · Everett Design-Build Firms · Pittsburg General Contractors · Tallahassee Flooring Contractors · Lawton Flooring Contractors · Charleston Flooring Contractors · Santa Fe Flooring Contractors · Saint George Flooring ContractorsMinardi
Linda BundyOriginal Author
Minardi
Kendrah
Monique
RedRyder
Jennifer Hogan
dani_m08