

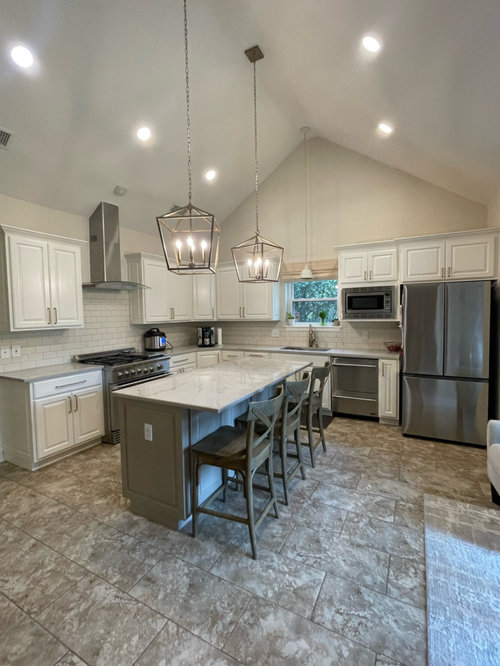
Cabinet advice please!
last year
Sort by:Oldest
Comments (11)

Related Stories

KITCHEN DESIGNKitchen of the Week: White Cabinets With a Big Island, Please!
Designers help a growing Chicago-area family put together a simple, clean and high-functioning space
Full Story
KITCHEN DESIGNSmart Investments in Kitchen Cabinetry — a Realtor's Advice
Get expert info on what cabinet features are worth the money, for both you and potential buyers of your home
Full Story
KITCHEN CABINETSHow to Update Your Kitchen Cabinets With Paint
A pro gives advice on when and how to paint your cabinets. Get the step-by-step
Full Story
KITCHEN DESIGN7 Colors That Enhance Cream Kitchen Cabinets
If you’re set on cream for your cook space, consider combining it with these hues for a pleasing palette
Full Story
KITCHEN CABINETSWhy I Combined Open Shelves and Cabinets in My Kitchen Remodel
A designer and her builder husband opt for two styles of storage. She offers advice, how-tos and cost info
Full Story
TASTEMAKERSBook to Know: Design Advice in Greg Natale’s ‘The Tailored Interior’
The interior designer shares the 9 steps he uses to create cohesive, pleasing rooms
Full Story
KITCHEN ISLANDSKitchen With Double Islands Pleases a Baker and a Smoothie Maker
With multiple refrigerators and ovens, this space easily accommodates a couple of cooks and their guests
Full Story

MOST POPULARCrowd-Pleasing Paint Colors for Staging Your Home
Ignore the instinct to go with white. These colors can show your house in the best possible light
Full Story
Straight-Up Advice for Corner Spaces
Neglected corners in the home waste valuable space. Here's how to put those overlooked spots to good use
Full Story





Patricia Colwell Consulting
AnnKH
Related Professionals
Albert Lea Kitchen & Bathroom Designers · Sanford Kitchen & Bathroom Designers · Birmingham Kitchen Remodelers · Martinsburg Kitchen Remodelers · Waterbury Kitchen Remodelers · Vidalia Custom Countertops · Bartlesville Custom Countertops · Tulsa Custom Countertops · Providence Custom Countertops · Philadelphia Architects & Building Designers · San Marcos Architects & Building Designers · Ontario Architects & Building Designers · Florence Kitchen & Bathroom Designers · Abilene Kitchen & Bathroom Designers · Temecula Kitchen & Bathroom DesignersLindsay HeffernanOriginal Author
Lindsay HeffernanOriginal Author
Lindsay HeffernanOriginal Author
Caroline O
Lindsay HeffernanOriginal Author
chicagoans
AnnKH
Lindsay HeffernanOriginal Author
JAN MOYER