Software
Houzz Logo Print
lulis_navarro

How to DIY open up kitchen

last year
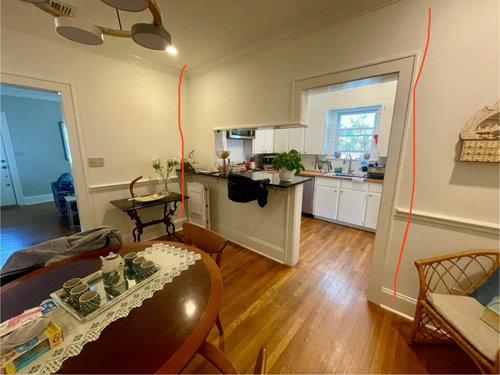
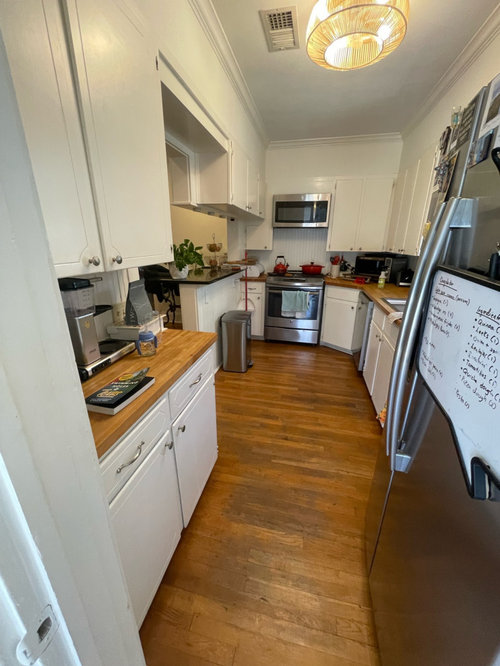
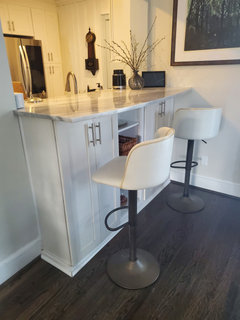
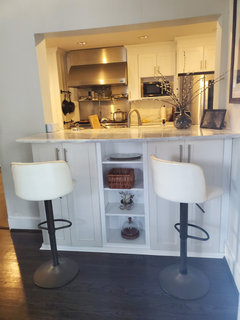
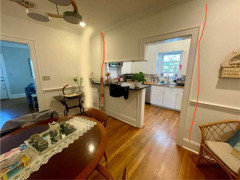
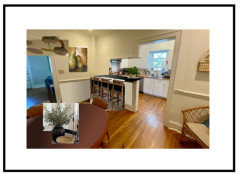
We want to open up the kitchen to the dining area and need to DIY (we’ll be undertaking a greater kitchen remodel in the future and this is a temporary fix). Right now, we want to lower the breakfast bar to the counter height and get rid of the upper cabinets on top of it. My questions are:

  1. Do we open up the space all the way up the ceiling? If yes, how do we refinish the opening that currently has wood trim on the right? Do we remove the wood trim? What would the corner look like then? Or is it better to not take it all the way up the ceiling and instead make a taller square opening with wood trim? This is what the rest of the house doorways look like.
  2. Could you recommend any tutorials or blogs on how to accomplish this project?

Thank you! Any other design advice or DIY tips are appreciated.

Comments (22)

  • PRO
    last year

    If you have no experience doing kitchen remodels will suggest you not start your d.i.y. journey with this one. Would be better to hire a carpenter who has experience with kitchen remodels.

  • PRO
    last year

    Before you demolish the wall you have to see if it's a load-bearing wall which will require substantial additional labour to ensure the structure is properly supported.

  • last year

    Have you tested for lead paint already? Older houses (built before 1978) often have lead paint that has to be encapsulated or removed when disturbed by remodelling. You can get a $10 lead test kit from a hardware store, then scrape a few layers off a fingernail size area inside the cabinets you want to remove. Test each layer. It takes only a few minutes.

  • last year
    last modified: last year

    Determining any loadbearing responsibilities within the wall are the concern with taking everything out. You can take out the short section and the area above up to the level of the adjacent opening without structural worries. Plus, all the cabinets to the ceiling and over inside.

    That part is easy diy. Also no electrical that I see.

    When you remove drywall above the opening you can see if the framing continues up as studs above what is around the opening. You want to see if a beam is used all the way across the whole wall. If not you can remove drywall and stud and top plate framing to the ceiling.

  • PRO
    last year

    This is can of worms that honestly is best unopened unless your skill set is great. You can easily lower the counter I think but I see no real benefit from doing so. The uppers are a whole other ballgame you touch those then the ceiling needs to be done then the kitchen wall needs work and you lose that storage. Sorry IMO wait until you are ready for a major redo. Any other removal will involve the floor and IMO no way.

  • last year

    The other thing you have to worry about when removing a wall is whether there is anything inside of it, like electrical, plumbing or ductwork. Do you have a second floor? Sorry, I agree with the other commenters, this isn't a job for an amateur. You could be opening up a can of worms. The home improvement shows make it look easy and fun - just take a sledgehammer to your walls! But real life isn't that easy. Do you have flooring to replace what is exposed when the wall isn't there?


    I imagine you're feeling cramped in the kitchen and want a quick fix while you save to do the remodel, but I think patience is called for here unless you have an experienced friend or family member to guide you. If you do, make sure they are going to be able to devote enough time to your project so you're not left with a big mess for months and months. Also make sure they are representing their skills and experience accurately. You don't need someone to help you make a mess.

  • last year

    I agree with the others - I am pretty handy (I built a deck a couple of years ago), but this is not something I would tackle. The way the upper cabinets are integrated makes the ceiling repair alone way out of my league. Save up until you can hire someone to take down the wall and extend the kitchen into the dining area. You won't regret it!

    Out of curiosity - what do you keep in the upper cabinets you want to remove? Where will you put those things?

    Even if you had the skills to do exactly what you propose, I don't think you'll gain nearly enough to justify the time, upheaval, and expense.

  • last year

    Edit to add: this is not our first DIY, but it’s the first time we’re dealing with a wall. We’ve confirmed it is not structural and doesn’t have any duct work/electrical in those particular places. We have an attic and no second floor. We need to lower the breakfast bar because it’s too high and currently useless. We’ve tested there is no lead paint (surprisingly). Thank you for all your comments, we’ll take them into account

  • last year

    Somebody already messed up the kitchen by jerry-rigging to accommodate the new range. Don’t compound it.

  • last year

    We have a similar kitchen pass through (although ours is a supporting wall so we kept more wall/doorway). Like you, we also removed some upper cabinets as part of our reno. One thing we did that was great for storage was to have our contractor install the old upper cabinets as lower cabinets under the new (expanded) pass through counter. It looks like you have space to do something similar if you wanted.

  • PRO
    last year
    last modified: last year

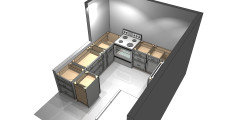
    I would leave wall from the left corner and will make wider peninsular with base cabinets for more storage and the same height as other base cabinets. Base cabinets goes as a U-shape or even G-shape if you have enough room.


    Or even better if you can go with an island

  • PRO
    last year
    last modified: last year

    Go for it! You would be able to do it. You will find all info you need.

  • last year

    Given you’ve verified not structural, no wiring, etc, then I would make an opening the same height as the existing doorway with the bar counter lowered, and extend the doorway trim.


    I would mark the desired opening on the wall, cut the wallboard at the mark, pry the wallboard off the studs, cut the studs, get molding that matches the existing doorway trim, trim out the new opening, remove the bar counter, mark and cut those studs to lower the bar counter, reinstall the bar counter, repair any damage to wallboard with spackle or mud, paint.


    It may or may not look great, depending on your skills, but sounds like this is just a temporary thing.

  • PRO
    last year
    last modified: last year

    A total waste of time and effort , until a full remodel.

    In the meantime?


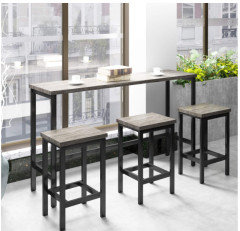
    Make/buy a 36 inch high x 15" depth console....by whatever the length of the bar. Shove it against the breakfast wall, add two stools and call it a day.You can get stuff like this on

    Amazon, counter height 36", or bar height at 42 inches, for less than 400.00 bucks, a perfectly reasonable " temporary" fix for little dollars, zero mess.


    You're outside your skill set.: ) Trust me, you'll live.

    Otherwise you MATCH the opening heights. /headers and the trim casing and the crown molding. ......and remove all the chair rail in dining room. Not necessary.

  • PRO
    last year

    Disaster in the making.

  • PRO
    last year
    last modified: last year

    Remove all furniture around your counter and place proper bar height stools. Your chandelier seems too high bring it down to approximately 32-33 inches above the table surface.

    A lot of work demolishing the wall as you'll most likely have to leave it at the same height as the opening so that it look right in your space with the existing kitchen.


  • last year
    last modified: last year

    How much storage can you lose? It appears the fridge is too big for the space and there's a door so no room you can borrow to add back what you are talking out. I like the ideas Celery has offered but I think I would lose the corner and let your stove be exposed on it's left side. Cooking there has to feel tight. I don't like a plan where one door totally blocks another and when one is an oven door it's just a no everytime. But yes take out the wall to the ceiling. Proper height stools will not fix the fact there is not knee room on that 'breakfast bar'. It's a pass through serving area, never meant to be sat at. You will also have flooring issues when the wall is removed. It's looking like a total gut once you get into it....

  • last year

    Wow. Now that we know the whole wall can come down, I'm for that. An island will fit in if you take out the entire wall including the short upper and lower segment to the left when viewed from inside the kitchen. You'll get lowers as part of the new islland and more counter.

  • last year

    Wait. It looks like you have decent wood floors. Do the big reno and have a professional patch (if necessary) and refinish them. The changes you are talking about now impact the flooring and might cost you a lot of money down the road.

  • PRO
    last year

    How far into the future do you want to do a full reno.... and what do you think you want to do with that? That could impact what you may want to do or hold off on now with this current project plan.

    It looks like previously someone just took the horozontal slice out of the wall and finished it off at a higher height than the kitchen counter. I would not open up the whole corner up to the ceiling. Because of they way the other rooms and openings are finished, I think it would look a bit odd- unless it is part of a full kitchen reno. Then you have room to play with replacing flooring, adjusting trims to look purpouseful.. perhaps finish off the cabinet run the stove is on in a more pleasing manner. Ect.

    For now, I can understand the desire to take out the upper cabinet run and finish opening up that slice. And lowering the wall a bit to make a one level counter pennsula. I would carefully remove the trim from the slice area and kitchen side of the doorway. Then remove the upper cabinet run. Drywall, ect. Use the saved trim to refinish the opening on the living room side. Leave the kitchen side smooth if you want. Likely will be changed in the future project anyway.

    For the counter wall, I would lift off the current slab. Be careful with trim removal. Cut wall down to the height needed to match up with the kitchen. Get new counter to fit as you want. I would not extend it into the living room corner like it is now. Unnecessary extra and looks off with the trim.

    If that square to the upper left of the stove could be knocked out and one of the removed uppers fit there, I'd do it.

  • last year

    Think about your full remodel design, and do something now that would only be the first step towards the final version later.

Sponsored
Snider & Metcalf Interior Design, LTD
Average rating: 5 out of 5 stars25 Reviews
Leading Interior Designers in Columbus, Ohio & Ponte Vedra, Florida