

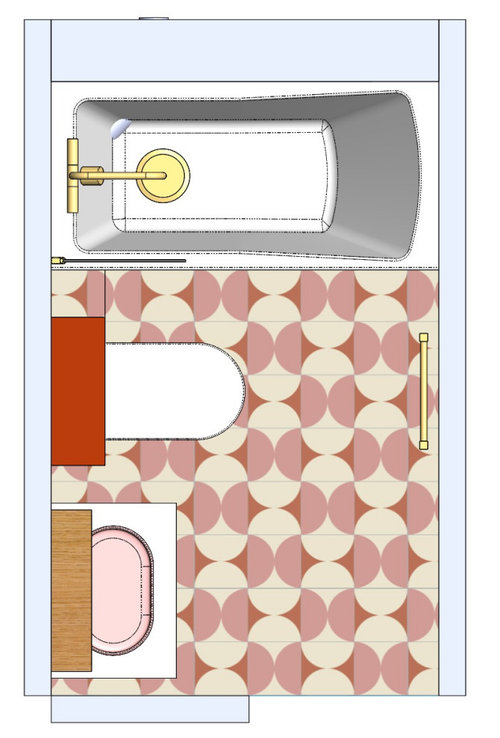
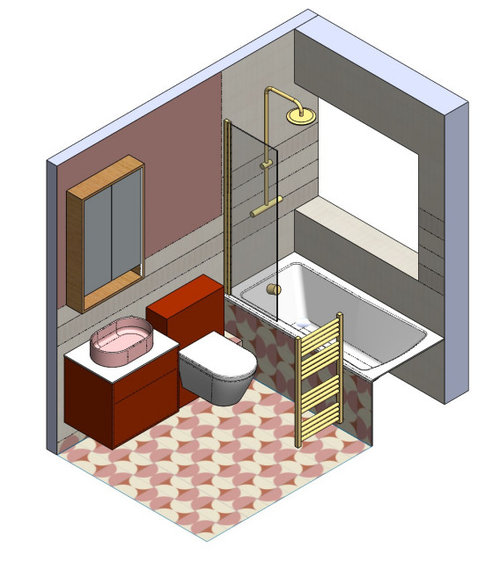
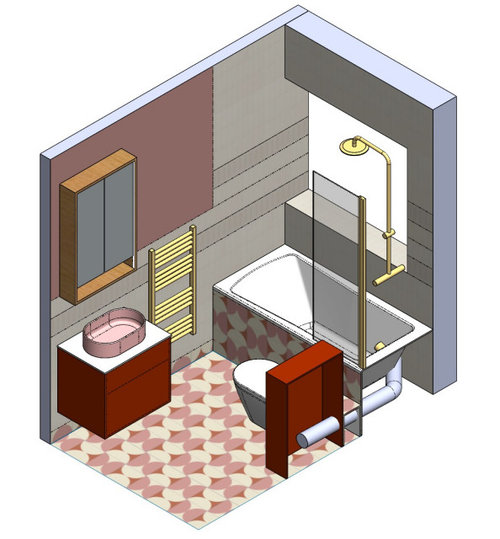
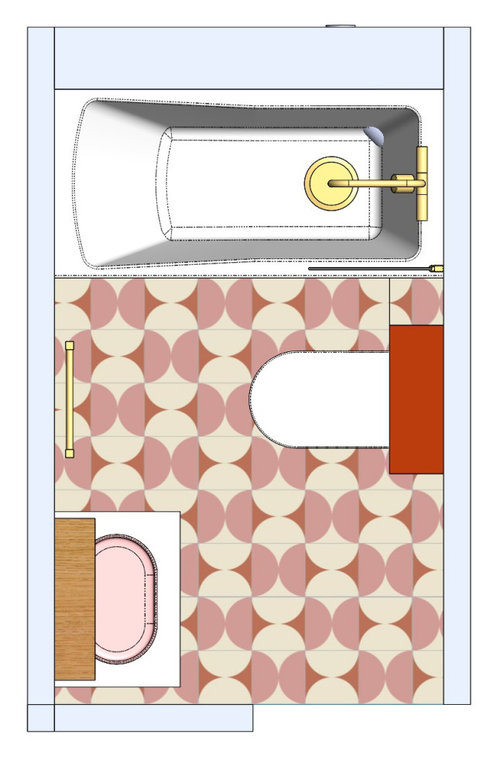
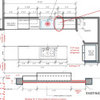
Bathroom Layout - Shower and Window
last year
Sort by:Oldest
Comments (8)

Related Stories

BATHROOM MAKEOVERSBathroom of the Week: Bold Blue Tile and a Walk-In Shower
A designer helps a Texas couple flip their master suite layout for a better view and a bigger, more spirited bathroom
Full Story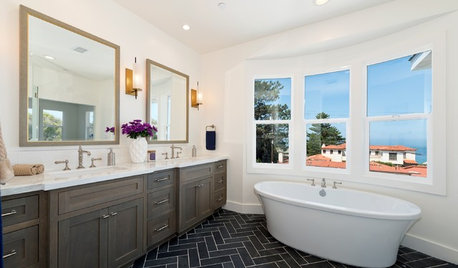
BATHROOM MAKEOVERSDark-Floored Bathroom Offers Ocean Views From Tub and Shower
Designers in San Diego kept the vista in mind when choosing the remodeled bathroom’s layout and materials
Full Story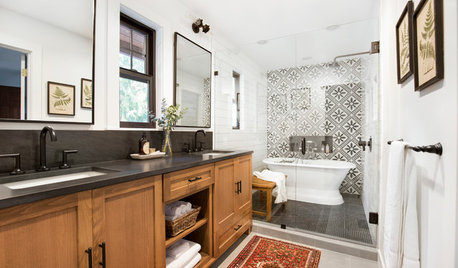
BATHROOM DESIGN5 Bathrooms With Wet Room Areas for a Tub and a Shower
The trending layout style squeezes more function into these bathrooms
Full Story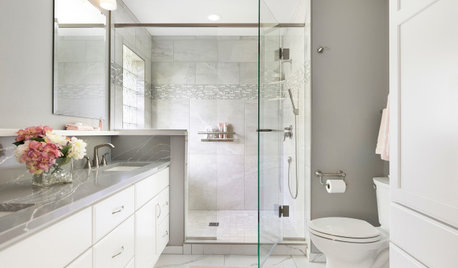
BATHROOM MAKEOVERSBathroom of the Week: Soothing White and Gray in a Roomy Layout
A Minnesota couple work with a designer to ditch their tub, create a larger shower and embrace a classic color palette
Full Story
NEW THIS WEEK5 New Bathrooms With Shower-Tub Combos in 65 Square Feet or Less
Pros, including one found on Houzz, share the space-saving features and stylish details that enhanced this common layout
Full Story
BEFORE AND AFTERSGreen Mermaid Tile and a New Layout Boost a Dated Pink Bathroom
This now-airy Whidbey Island bathroom features a soaking tub, a walk-in shower, heated floors and an expanded water view
Full Story
BATHROOM MAKEOVERSBathroom of the Week: Streamlined Layout With a Soothing Spa Feel
A designer helps a Texas couple update their master bathroom with a large open shower and a fresh look
Full Story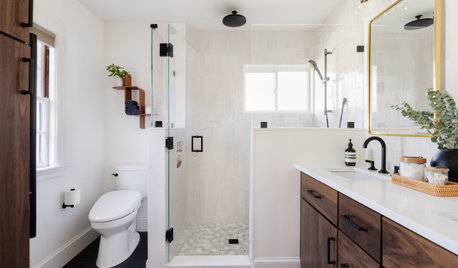
BATHROOM MAKEOVERSBathroom of the Week: Smart Layout Boosts Storage and Style
Vintage charm gives way to a warm midcentury look in this expanded en suite with a low-curb shower and bold finishes
Full Story
BATHROOM MAKEOVERSBathroom of the Week: Open Layout With a Lively Southwest Style
A remodeling team expands a bathroom to gain a larger shower and create an upbeat look that plays with patterns
Full Story
BATHROOM DESIGNBathroom of the Week: More Space and Storage With a Steam Shower
A designer takes down a wall to add square footage and create a roomier bathroom layout with new features and style
Full StorySponsored

Columbus Design-Build, Kitchen & Bath Remodeling, Historic Renovations


Kendrah
ShadyWillowFarm
Related Professionals
Bainbridge Home Remodeling · Salisbury Home Remodeling · Peoria Kitchen Remodelers · Lafayette Bathroom Remodelers · Lewiston Kitchen & Bathroom Designers · Richmond Bathroom Remodelers · Springfield Tile and Stone Contractors · Huntsville Furniture & Accessories · Augusta Furniture & Accessories · Salinas Furniture & Accessories · Fayetteville Carpenters · Marietta Carpenters · Rock Hill Carpenters · San Bernardino Carpenters · Marinette Custom Closet Designersmillworkman
chispa
wdccruise
3onthetree
lisedv
Philip ClarkeOriginal Author