

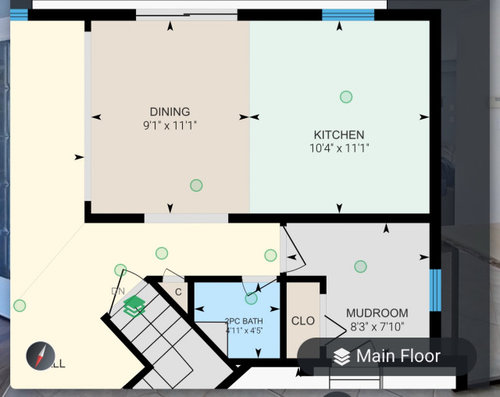
kitchen layout possibilities?
last year
Sort by:Oldest
Comments (11)

Related Stories

KITCHEN DESIGNKitchen Layouts: Ideas for U-Shaped Kitchens
U-shaped kitchens are great for cooks and guests. Is this one for you?
Full Story
BEFORE AND AFTERSKitchen of the Week: Bungalow Kitchen’s Historic Charm Preserved
A new design adds function and modern conveniences and fits right in with the home’s period style
Full Story
KITCHEN DESIGNKitchen Layouts: A Vote for the Good Old Galley
Less popular now, the galley kitchen is still a great layout for cooking
Full Story
KITCHEN DESIGN10 Common Kitchen Layout Mistakes and How to Avoid Them
Pros offer solutions for a stylish and efficient cooking space
Full Story
BEFORE AND AFTERSKitchen Makeover: Same Layout With a Whole New Look
Budget-friendly cabinetry and new finishes brighten a 1930s kitchen in Washington, D.C.
Full Story
KITCHEN DESIGNKitchen of the Week: Barn Wood and a Better Layout in an 1800s Georgian
A detailed renovation creates a rustic and warm Pennsylvania kitchen with personality and great flow
Full Story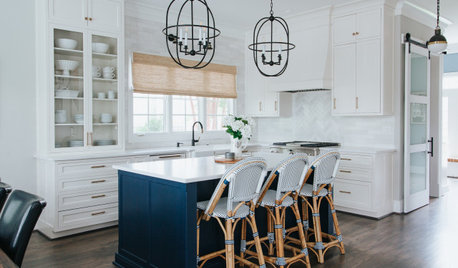
KITCHEN DESIGNKitchen of the Week: Coastal Style and a New Layout
After admiring a designer’s home on Houzz, a contractor and his wife hire her to bring that magic to their new house
Full Story
KITCHEN LAYOUTSThe Pros and Cons of 3 Popular Kitchen Layouts
U-shaped, L-shaped or galley? Find out which is best for you and why
Full Story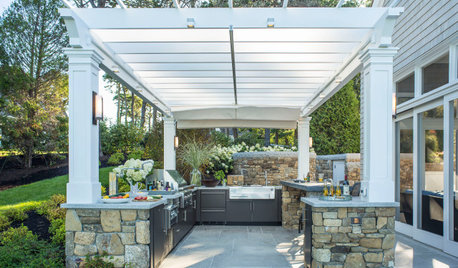
OUTDOOR KITCHENSHow to Choose the Right Size and Layout for Your Outdoor Kitchen
Consider your space, entertaining style and outdoor living needs when determining your outdoor kitchen’s configuration
Full Story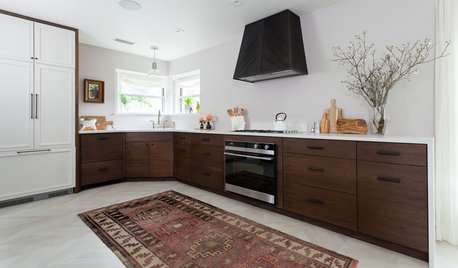
KITCHEN OF THE WEEKKitchen of the Week: Open Layout Transforms a Texas Tudor
An interior designer revives her dated kitchen and dining area with clean, contemporary surfaces and cozy accents
Full Story





AmyS SkeochOriginal Author
jinwpg
Related Professionals
Gloucester Kitchen & Bathroom Designers · North Adams Kitchen Remodelers · Oklahoma City Custom Countertops · Memphis Custom Countertops · Fort Dodge Custom Countertops · Bakersfield Custom Countertops · Natchez Interior Designers & Decorators · Murfreesboro Interior Designers & Decorators · Richmond Interior Designers & Decorators · Southaven Architects & Building Designers · Mansfield Architects & Building Designers · Terre Haute Kitchen & Bathroom Designers · California Kitchen & Bathroom Designers · Chattanooga Kitchen & Bathroom Designers · Hackettstown Kitchen & Bathroom DesignersAmyS SkeochOriginal Author
Clyde Kalvin
AmyS SkeochOriginal Author
AmyS SkeochOriginal Author
la_la Girl
AmyS SkeochOriginal Author
AnnKH
mad_gallica (z5 Eastern NY)
herbflavor