Software
Houzz Logo Print
janemv

Help with Ductwork Problem

last year
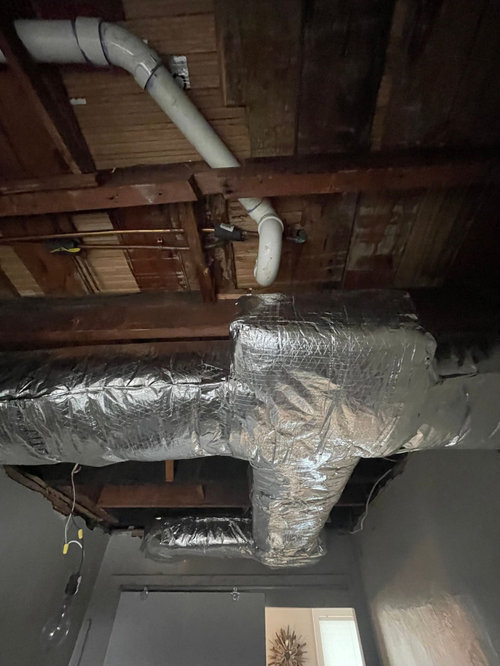
Good morning. We are having central air installed in an old home that has been completely remodeled except for this room -which is scheduled to be a bathroom. It was the original kitchen - 9 x 12 with 8 ft ceilimgs. The plan was to have a soffit that came down 7 inches along the wall ( with architects and engineers involved ). This is what we now ended up with - coming down about 12". Does anyone have any thoughts, suggestions? I am beside my self. Second photo is just so you get the vibe of the house and is beside this room. Thank you !!


Comments (13)

  • last year

    " I am beside my self "


    Have you asked the contractors why? Maybe there is a sound reason, maybe not, but with the little info you offer how are we to know anything more?

    jane thanked millworkman
  • PRO
    last year

    You've paid architects and engineers to do design work. What you've got apparently departs from the plan. Your contractor owes you an explanation for the departure and why it wasn't or couldn't be done according to the plan. Once you've got his/her explanation, I'd call the engineer or architect and have a chat.

    jane thanked Charles Ross Homes
  • last year

    I'd have to see the drawings,specs and scope of work to tell you who needs how many pounds of wupp-ass but I can tell you there's ways that don't require ceiling be dropped if that's what you are talking about. Have you examined documents or are you relying on what you believe was said?

    jane thanked klem1
  • PRO
    last year

    I walked into one of my projects (1860 brick townhouse in fancy area of savannah that was getting gut remodeled after years of neglect) and the main supply trunk had been installed along the wall of the front hall (as had been discussed) but was so large it stuck below the transom over the front door. After a terse exchange with the contractor the duct was switched from a 14” round duct to a custom fabricated 6” x 24” rectangular duct Installed tight to the ceiling. There is always a solution when everyone is on the same team.

    jane thanked HALLETT & Co.
  • last year

    I would also want the joist reinforced which has the plumbing cutout along with a previous notch, both essentially in the same spot.

    jane thanked blubird
  • PRO
    last year

    9 x 12 with 8 ft ceilimgs. The plan was to have a soffit that came down 7 inches along the wall ( with architects and engineers involved ). This is what we now ended up with - coming down about 12". Does anyone have any thoughts, suggestions?


    I can't tell you how many times I've come into a situation where there was no room at the inn.


    architects and engineers, alot of em create these kinds of problems with designs that do not account for HVAC. I don't know if they think HVAC happens by magic or what? (This was largely created long before your current batch of higher ups coming with a plan that clearly was devoid of a "real" HVAC contractor? What other conclusion could I come to?)


    However... the prize goes to whomever the HVAC um what ever (he ain't no contractor and if licensed? probably revoked)


    Because if the HVAC contractor? ran into a problem to deviate from the plans... that should have entailed a new discussion, not just do whatever?


    I've done challenging (really tight) jigsaw puzzle repairs / retrofits / redesigns --- I know when to walk away, I also know when to run.


    It looks more like a BOAT to me. Break out another twenty to thirty grand.... and even then you're not adding new real estate room to work in. Well you've come this far we might as well tear it down to the foundation and start over? (I've actually seen builders say these kinds of things while also saying remodel with a budget.)


    If the HVAC actually works the 8Ft ceiling becomes 7 ft? Not ideal but? The other option is to rip it all out and start over -- with realization that duct work requires room.


    Just curious where is this house located?


    jane thanked Austin Air Companie
  • last year

    To reduce the drop dimension the width of the duct should be increased.

    jane thanked dan1888
  • PRO
    last year

    Ray, your disdain for architects and engineers is noted, but, I suggest, it's misdirected. Architects and engineers didn't produce a failed home design--the design of this particular home likely predates residential air conditioning. To be clear, this project is not new construction; it's a remodeling project. Remodels have more rigid constraints than new construction. They're called "existing conditions," which means what is currently in place or the current state, or, if you like, "what you've got to deal with."

    Retrofitting HVAC in an old home typically involves some compromises due to the constraints of existing conditions. I find it's useful for the designer (architect, residential designer and/or engineer,) to collaborate with the general contractor, trade contractor(s) and homeowner to arrive at the most appropriate compromise between what is ideal and what is practical given the constraints of existing conditions.

    The OP relates that the plan was to install new ductwork inside a 7" drop. That wasn't done. We don't know whether it couldn't be done or the HVAC contractor simply ignored the plans. The intelligent next step is to ask the contractor "why?" and take it from there.

    jane thanked Charles Ross Homes
  • PRO
    last year

    Charles, after over 30 years of my doing in person (lets not forget)? misdirected? um your entitled to your opinion which of mine is the enemy 9 times out of 10... so the value you provide is maybe 1/10 and even that could be debatable depending on a host of various factors too numerous to mention here.


    That said without what a builder or even a remodeler does or entangles themselves with in terms of excuses like: oh well that is xyz sub contractors fault... or hey this is a remodel not new construction -- like new construction doesn't have problems? They don't call this the crap show for nothing. My job wouldn't be half of what it is... I've said it many times: builders provide me with work. -- So disdain? nah, more along the lines of humorous side ribbing... but because the builder is the butt of it -- not too funny to the builder?


    This is a remodel, yet but as we all know there exists a rule to make more money because the little became more and more... they call it the Change Order. So was this done to force that action? (maybe a 20 to 30 grand question... I refer you to the BOAT logic. Well that would only be a coincidence? There are no coincidences when it comes to money? -- Go ahead Mr Fine Dining AND Fine Accommodations -- you tell me no excuses necessary here.)


    OR as I said: "Well, you've come this far you might as well tear it down to the foundation and start over." Now what famous builder on the interwebs is famous for that? (It's a small world and opinions mixed with actual reality have a way of coming out.)


    A builders number one expertise is providing excuses in my experience or someone else to blame. Certainly a pre-existing house has many avenues for a builder / remodeler to cast shade upon.

  • PRO
    last year

    Ray,

    Your disdain for builders and remodelers is noted, albeit equally misdirected in this thread. The failure to execute the plan for the ductwork is squarely on the mechanical contractor who installed it. We need to understand the "why" behind the departure from the plan. Once equipped with that understanding, we can suggest alternatives for the OP to explore.

  • last year

    Well seeing as how jane tossed the ol football in the monkey room and took a seat to watch , I'll express my opinion on who's end stinks and who's stinks most.

    I suspect homeowner never took time to put expectations,demands and conditions in writing and attach to contract. I doubt anyone was paid to draw-up according to owner's document how ducts are to be installed. I'm reasonably certain that in absence of being furnished detailed directive duct installer did what reaped maximum $$ for time spent. I'm 100% clueless to what jane expects to gain from posting pictures here.


    If I'm wrong,give me more than tea leaves to read and I'll amend my conclusions accordingly. Now! You kids are too old to be throwing spitballs so why don;t you stop it before someone accuses your moms of failing to teach manners.

  • PRO
    last year

    Oh Crap! = The crap show.


    The monkey room? ha, ha, ha, ha. Everything is fine till they start throwing pooh.


    However, it is still a crap show. Jane gave us the ambience of the room as long as you don't look up you're golden.


    Sorry Jane this might be too much for you. Trust me when I say... it could be worse. Way worse. I know it's not a fun position to be in... right now. Hopefully there comes a day soon where you can laugh with us.


    If you had a contract in place you need to bring them all together and then point out all these things and come to a logical conclusion of what can be done to fix it. The rest of it is water under the bridge.


    If you don't have a contract with specifications and parties are unwilling to correct or do anything? it's either legal counsel of some kind or you bring someone else in to correct it which will lead to more money but hopefully a better outcome.

    jane thanked Austin Air Companie