Software
Houzz Logo Print
coastal_vibe

Baffled by shower bench planning

last year
last modified: last year
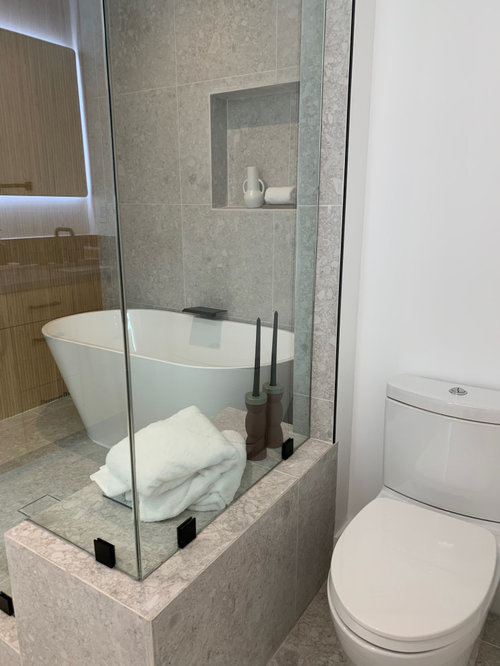
We are planning to add a built-in bench in our tub-to-shower conversion. The bench will go opposite the plumbing wall, next to the toilet space.

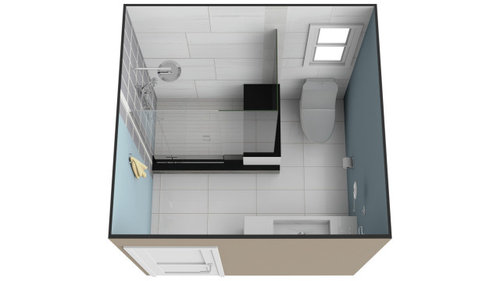
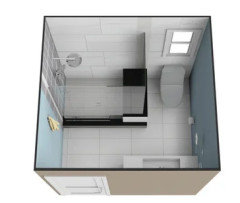
Edited to add a conceptual view of my bathroom space ...

Edited: May swap the bench with the plumbing wall -- drawings added below

Edited: latest plan -- omit the pony wall


I am undecided on how to separate the bench from the toilet space:

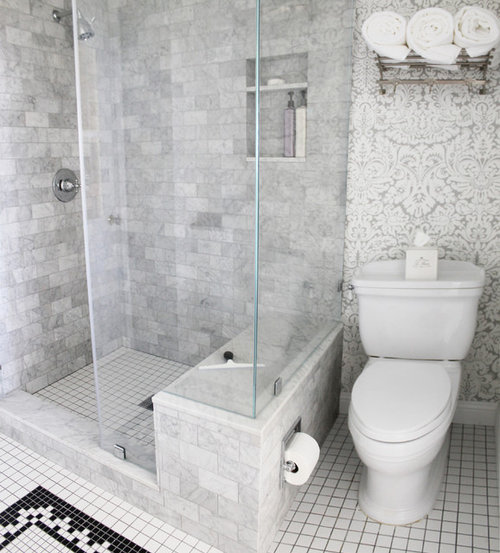
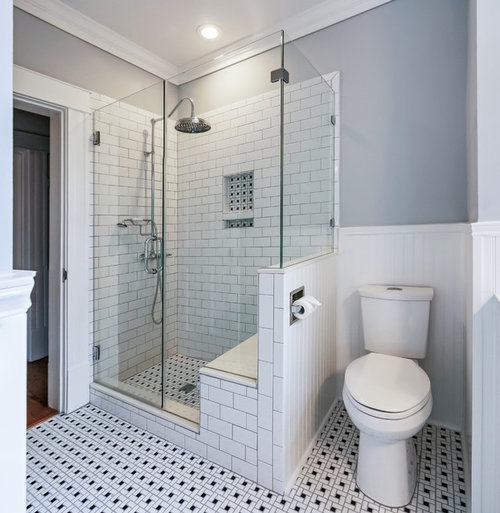
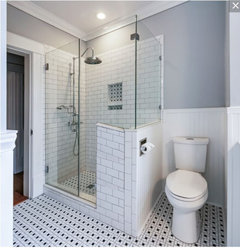
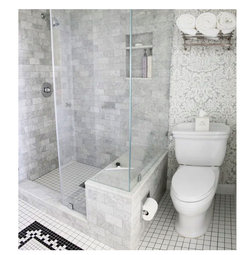
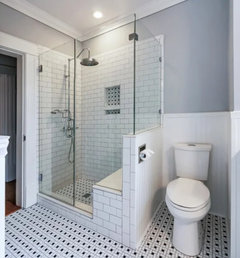
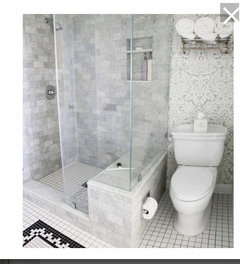
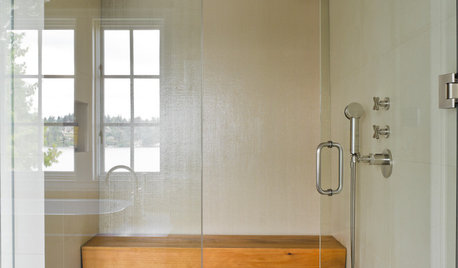
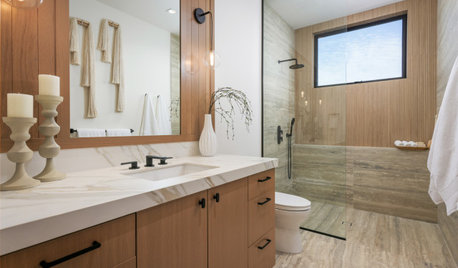
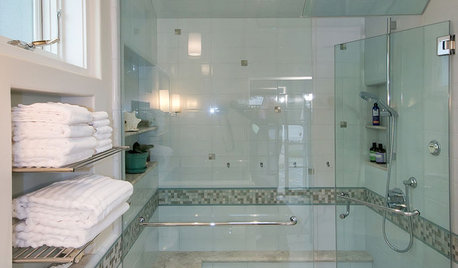
  1. The bench doubles as a partition between the shower compartment and the toilet, such that the bench backs up to a fixed glass panel (see photos 1 and 2 below)
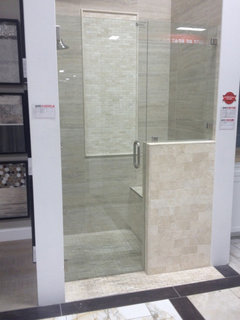
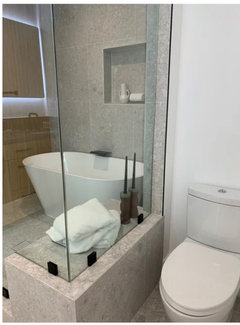
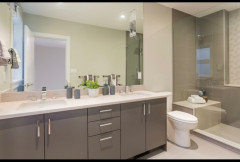
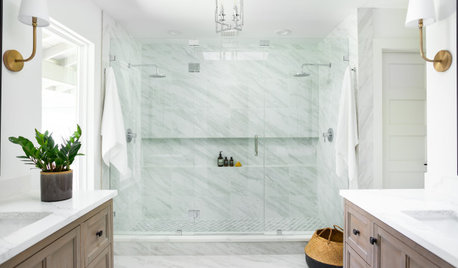
  2. The bench backs up to a tiled pony wall, which separates the shower from the toilet (see photo 3 below)
  3. The bench backs up to a full-height tiled wall

The 1st option allows for the deepest bench, but it feels a bit off to me to be leaning against glass while sitting on the bench. OTOH, all the new-construction homes in my area show it that way; with the current trend toward open, airy spaces.

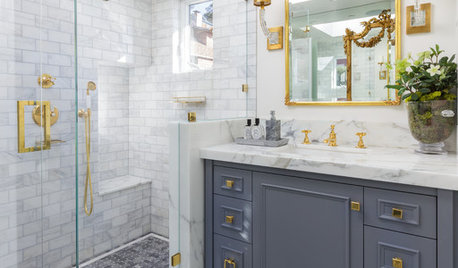
Attached: one photo from a new-construction home and 2 Houzz photos.

(Note: I plan to put the TP holder on the opposite wall, not on the bench / pony wall; there is a window above my toilet, and there's not enuf space in the shower to add a free-standing tub.)


Revitalized Retro Bath · More Info


McClure Bathroom · More Info


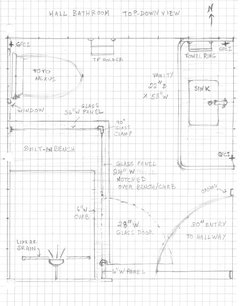
Conceptual view of the remodeled bathroom space:


Comments (21)

  • PRO
    last year

    I think you only need a pony wall


    I would extend the wall to cover the seat.


  • PRO
    last year
    last modified: last year

    You don't generally "lean back" on a bench, they are a temporary perch, shaving, toe scrub etc.

    It's a one person at a time bath, with entry FACING the shower and toilet........I'd treat the height of the bench as "pony" , no higher and have a larger feeling shower.

    So, this !


    Because your orientation is this below. So what, it's a toilet: ) You will be "hiding" it from who?


  • last year

    I like the higher/ longer pony wall that Beverly shows. Feels weird to have the toilet right there with that low glass.

  • PRO
    last year

    Get a portable teak bench folds up when not needed .

  • last year

    With your layout I would do this version ...


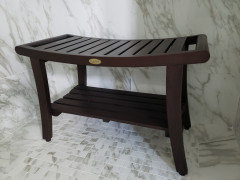
    But I'll also cast a vote for no built-in bench. I did 3 built-in benches in my previous house and found them to be hard and cold to sit on. When we built, I skipped built-in benches and have teak benches in the showers. We plan to age in place and being able to move/remove the benches gives us more flexibility should one of us need a shower chair and/or wheelchair down the road.

    Our benches from DecoTeak. They come in different styles, sizes, heights and stains.


  • last year

    I would do a high pony wall or even a full tiled wall to hide the toilet. I have a three tiled wall with one glass door wall shower instead of a pony wall and like having less glass to clean. Another teak bench lover here. The wood is warmer to sit on than the stone too.


  • PRO
    last year

    I have a bench in my current shower and it provides NO STABILITY. When you get older, your balance suffers. A built in bench is more secure.

  • last year

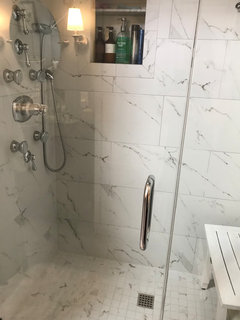
    This is ours. We store a couple things on the bench but honestly it’s not used a lot. I put my foot on it to shave legs is about it. Since we also have a shelf I kind of wish we had just skipped the bench but I also like how it looks.

  • PRO
    last year

    Who sits on a bench in a shower? It's a dumb idea. Toe hold for leg shaving and a portable if you must have a bench.

  • last year

    Another advocate here for a movable teak bench rather than a built-in. After knee replacement surgery, sitting on my stationary bench 5’ away from the shower head and spray nozzle proved to be not only difficult, but unsafe. I had to precariously get up and down to hobble from the bench to shower and back.

    I finally purchased a hospital type bench (not aesthetically pleasing) to place closer to the shower head. My thoughts? “Well, that built in bench is useless.”

  • last year
    last modified: last year

    My personal preference would be full height walls on both bench sides (toilet wall and door wall). I don't need to feel on display and glass is a PITA to keep clean.

    Second would be full height next to the toilet and half height on the door wall. Third would be half height on each.

    Built-in benches have a couple of advantages to consider. They are sturdier for older folks, and if you're doing hydronic heat in the floor you can do the bench as well which makes for a much nicer experience.

  • last year

    I used a teak bench in the shower for a lot of years and it got so gross and moldy. We now have a built in bench and I am so grateful for it after my recent knee replacement. I put a towel down and sit on that. I feel secure and comfortable and it’s easy to clean.

  • last year
    last modified: last year

    @coastal_vibe, you ask for recommendations and are then "surprised" when some of them don't fit in some tiny little box you've ignorantly defined. Several of the people who took their valuable time to respond to, and apparently 'surprise' you, have a lot of experience and knowledge. Even though I may have a different opinion on this or that issue, their input is still valuable.

    I guess we'll know better than to take time to respond to you and surprise you in the future.

    "I am equally surprised by responders who seem to need a wall of "privacy" around the shower in a 60-sq ft (one-person) bathroom. The shower would feel like a cave with only the glass door to bring in some natural light."

    Having done a lot of small fully enclosed showers like this in high-end homes and spas across the U.S. and Europe I can say that they do work well. The light through the doorway is sufficient.

    I am surprised by the "60-sq ft (one-person) batthroom". You didn't include that information in your OP and you are then "surprised" when people didn't read your mind and take that in to account. That said, it wouldn't have made any difference in my recommendation.

  • last year

    Are there many bathrooms where someone showers right beside someone else using the toilet? I’ve never been in one, so the size is somewhat irrelevant. I think the pony wall choice is the surprise! To me that always seems like a cheaper shortcut look. Just my opinion.

    coastal_vibe thanked WestCoast Hopeful
  • PRO
    last year
    last modified: last year

    No wonder you can not get help.

    "I need to keep the drain (linear drain) in its current location (on the Left side) for the tub-shower conversion."

    Then why in hell are you locating the plumbing on the right side?

    Get over yourself.

    How many " hours" Is anyone parking a fanny on a bench in a shower.? How many??


    Or do as below and move on......and control outside the shower.

    It's a shower in a SMALL hall bath. And in no way should you need an architect.


    coastal_vibe thanked JAN MOYER
  • PRO
    last year

    According to the dimensions noted in your floor plan, you have a 47" door going into this bathroom. Why?????

  • PRO
    last year
    last modified: last year

    No, he doesn't, Diana.......he just doesn't know how to annotate dimensions.

    He has 4' 7 1/4 inches , entry door wall to shower. because the bath is ABOUT 7' x 8' : )

  • PRO
    last year

    Got it, Jan, thanks. Another example of not knowing what you don't know.

    This shower is too small for a built-in bench. I'd rather have more room to move around than a bench that takes up almost 1/3 of the shower.

  • PRO
    last year
    last modified: last year

    He's got 55" interior length inside the shower.

    Take 15" depth out for a bench, and he still has 40 inches. Truthfully, that is ALL the real standing ( length ) space you get in a standard alcove tub, and you have no seat , and your width is about 22".

    Point is.......do not continue to make a "brain surgery/architect project" of one that is not that in any way. No shower bench requires more than 15" front to back; many DINING CHAIRS are often are a mere 16" seat depth, and you are not taking a sandwich into the shower.

    Just cracked myself up.......

  • last year

    I welcome and appreciate all comments given. I am attempting to answer questions that arose in response to my post:


    After meeting with the architect, we decided to omit the pony wall. The bench will separate the shower compartment from the toilet space. If more visual separation is needed, the architect suggested that we can choose obscure glass for the fixed panel between the shower and toilet. (I think one response to my post suggested this, as well.)


    Some responses assumed that I identify as male and that I am "dumb." I am a little old lady, a cancer patient, and a retired computer scientist (40 years in the aerospace industry). I remodeled two bathrooms in my home ten years ago and learned from that experience, but every bathroom presents new challenges.


    The architect is preparing plans to submit to the City to apply for a permit, which is required in my area because the renovation will result in extensive electrical and plumbing changes. The City does not care whether the bathroom is the size of a grand ballroom or the size of a broom closet -- as long as it meets local code.


    The designer whom I hired said a GC would draw the plans needed by the City. She referred me to a GC who declined to bid on the project (too busy). I called another GC who offered to draw the plans but charges almost as much as a licensed architect for that. With an approved set of plans, I can solicit multiple bids from GC's and hire one to pull the permit and run the project.


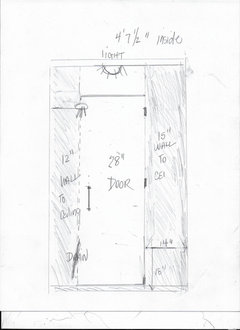
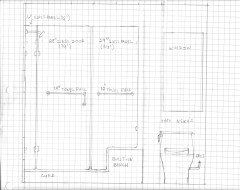
    I used FloorPlanner software for my computer-drawn sketches -- this software adjusts lines to a grid, which skews the dimensions. I gave the architect copies of the pencil & paper sketches that I drew a couple months ago. (The top-down view and the west elevation are attached below.)


    I expect that the architect may suggest some adjustments. I was concerned about doors potentially colliding, but this still meets code.


    I am in CA -- the shower controls must be reachable by the user from both inside and outside the shower space, and the shower door must open outward (it can open both in and out). I like Jan's drawing above, with the door in the middle, but this does not allow enough space to reach the shower controls (on the sidewall) from outside the shower.