Software
Houzz Logo Print
cldenney

Kitchen expansion, help designing around bay window

last year
last modified: last year
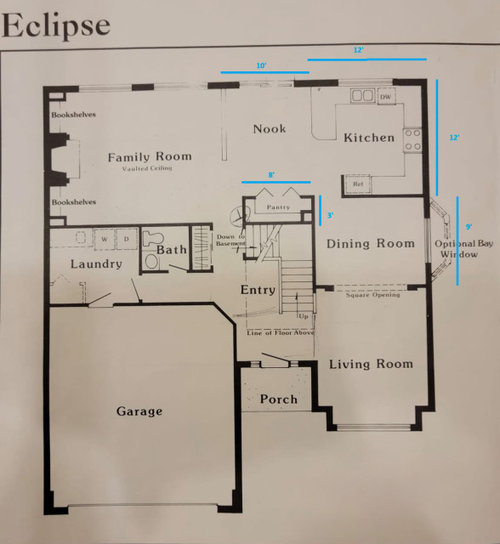
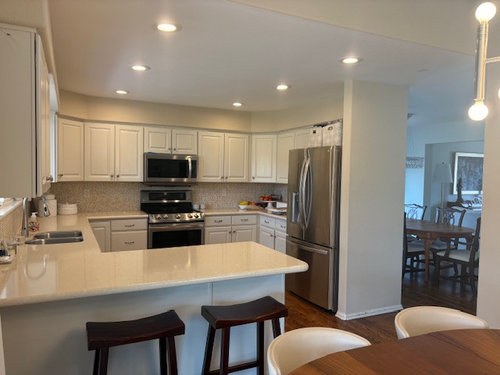
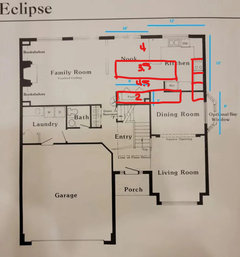
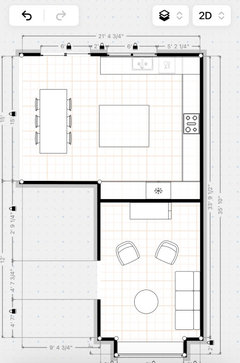
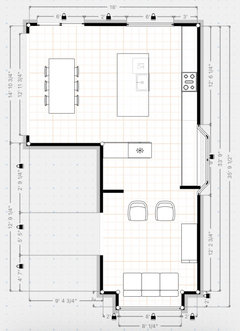
We are looking to knock out the wall between the kitchen and dining room, and expanding the kitchen toward the front living room. We will also be knocking down the closet pantry and putting in a larger kitchen table in the area called the nook.

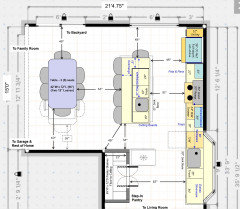
We have a design that we like that creates a U-shaped kitchen with an island in the center. It also makes the living room larger. However, it requires us to remove the bay window in the dining room. I'm hoping to find a solution that keeps the bay window, but I'm having trouble working around it when expanding into the dining room.

Here's a list of what we are hoping for:

  1. Kitchen island with seating. Ideally it would be a blank surface with no range or sink on it.
  2. I'd prefer 4 seats on the island across from each other instead of a few seats in a straight line
  3. Range with a hood. Microwave can be in the island or in an appliance garage.
  4. Pantry storage in the cabinets. We do not need a walk in pantry unless the floorplan works best with one.
  5. The living room can be open or closed to the expanded kitchen.

I appreciate your ideas and help


Comments (30)

  • last year

    I think a U with an island would be tight unless you are sacrificing aisle widths and knee space.

    In a 12' width you have 25" counter. Min island width for seating would be 25"+1"+15"=41" (say 42"). Cooking aisle should be 48" but could be 42" if you want to squeeze. That gives you 25+42+42=109", leaving you with 35" from the counter to the wall. In order to have a comfortable space behind people sitting at the island, 44" is recommended. More is better. So your design is too tight.

    If you are willing to forego your nook instead, you could do something like this. I would still put a prep sink in the island in this scenario for a more functional kitchen design.


  • PRO
    last year

    IMO 12' is never wide enough for an island and for sure not with seating . I need every measurement clearly marked and why into that space instead of the nook? I dislike kitchen' s open to LRs so not ideal IMO

  • last year

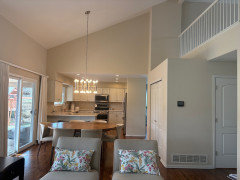
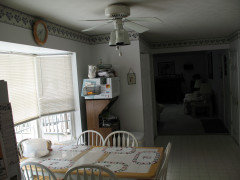
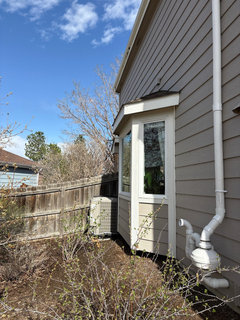
    Thanks for your comments. I want to keep the dining area where the nook is for a few reasons. The height of the kitchen and dining room ceiling are the same. The nook has a 2 story vaulted ceiling, so it makes it an awkward transition with cabinets. One of the reasons to get rid of the pantry is not just for space, it’s also to get rid of how it collects dust at the top. See pic on how the pantry sticks out.

    Also, the back of the house has better views and is where we spend most of our time. Expanding the kitchen toward the dining room makes more sense to me.

  • last year

    A minimum of 13' of width is needed before considering an island. 12' isn't adequate. Shoehorning an island into a modest/ normal sized U-shaped kitchen just doesn't make sense as it is hard to imagine a scenario where the island isn't a barrier island.

  • PRO
    last year
    last modified: last year

    The house is much better off as it exists. The 160K+ 2x size kitchen that ate the house will be out of proportion to the home as a whole. If you want the giant kitchen and giant island, you need a different house that is about double the size of the one you have now.

  • last year
    last modified: last year

    I wonder why. You will end up with no walls at all. Now, as is, you have the best of both worlds - open kitchen and family room and a closed, quieter living and dining room. I imagine you want a bigger kitchen. Will you be closing the family room off to create a closed room? Will you be using only one dining area rather than a kitchen dining and dining room dining?

  • PRO
    last year

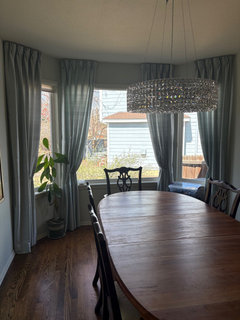
    Are you eliminating the dining room? Do you have a picture of the bay? How high is it off the floor? Have you had an architect determine if you can remove the pantry? The floor plan looks like there is some sort of column inside and the left side wall goes all the way to the ceiling and the right side wall has return air grills on it.

    Lots of brilliant minds here, but they need dimensions, including doors and windows and locations and pictures of all the areas that will be touched during this project.

  • last year

    I appreciate your thoughts. To answer some of your questions:

    We plan to just have one dining area. By removing the pantry we can fit a substantial sized table, so we feel it’s ok to only have one table.

    I’m ok with closing off the living room. We have a piano there, so it would also help with the noise barrier. But I’m open to it being open or closed.

    We can remove the pantry as there is no structural beam in there. Inside the pantry there is a 1x1 chase that cannot be removed.

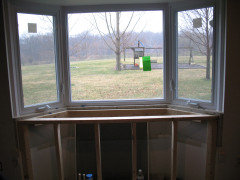
    I’ve attached a pic of the bay window. And also the layout that we almost agreed to, but it meant removing the bay. Maybe it is the best option or maybe it doesn’t work. But I’m hoping to keep that bay window if I can. Thank you!

  • PRO
    last year

    To have a house and not have a dining room is an immediate deal breaker for me when buying a home. Your family maybe okay eating all their meals in a kitchen, but IMO it would devalue your home.

  • last year

    Fair point. I wonder if it varies regionally. Where I live, everything is pretty casual. Most people don’t use their dining rooms and much of the new builds don’t even have them.

  • last year

    Bay windows are nice if they are a sightline focal point or if the flow is such that they become a used and incorporated part of the room. Half the time they though, they look nice on the outside but fail be integrated into the life of the home on the inside. Some food for thought. I'm not a floor plan magician but I think there is more to explore if you can get some help. Your recent post showing the almost-agreed-to option doesn't have doorways or the stairs etc so it's really hard to tell if it flows at all. I will say that I am quite happy with a dining space adjacent to the kitchen and would enjoy that setup. It's what I've usually had. The island is 1/3 too large IMO and I would cut it back from the dining table so that chairs can be occupied and still have lots of room to walk between them and the island. Also check that you don't mind walking 12ish feet from your fridge to your sink. It is quite a spread out kitchen as it stands.

  • last year

    Thanks, Julie. That is good feedback, especially on the island being close to the table. My two issues with the proposed floor plan were getting rid of the bay window and the placement of the refrigerator. Perhaps I need to reassess where everything goes and not be so tied to the current layout.

  • last year

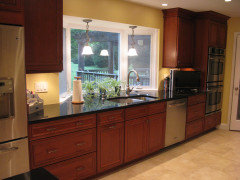
    When we expanded our Kitchen into the eat-in area that had a bay window, we replaced the window with a counter-height bay window and ran a counter in front of it. Our main/cleanup sink is in the bay area and is one of the best things we did with our Kitchen.

    How deep is the bay window? If it's too deep, it may not be feasible to do what we did - ours was/is 18" deep.

    Before:


    During:


    After:


  • PRO
    last year

    If I was going to make a change to the proposed plan I would add windows flanking the range and only have upper cabinets on the two sides. Otherwise the proposed plan looks pretty good. That combined family/ dining/ kitchen will live well. Make sure your furniture is drawn in scale on the whole plan so
    You know it will flow well.

  • last year

    If you go with your proposed plan, move the DW to the other side of the sink.

  • last year

    To be truthful, for the size of your home, what you already have is what fits the house. I would leave it alone. If you absolutely need to have a bigger kitchen area, then it just might be time, to relocate to another house that has the space you need.


    I agree, lack of a dining room, would be a big deal breaker for me.

  • PRO
    last year

    You don't really have a bay window. The house walls are angled like a bay with regular windows placed in each wall. These are 2 very different things. A bigger design challenge. Does that bump out of wall go up 2 stories or is it just for the dining room? To use that area, you will need to put in shorter windows. You can design cabinets to either go into the bay or cut straight across and have very deep counters.

  • last year
    last modified: last year

    "I’m ok with closing off the living room. We have a piano there, so it would also help with the noise barrier. But I’m open to it being open or closed."

    I think over the long run, you will regret closing off the Living Room from the Kitchen. While I agree about the sound, I think a door would be best in this situation.

    Based on your latest, I assume you've decided to bite the bullet and spend the money to re-do that side of the house to remove the bay bump-out.

    Similar to Debbi's question above, what does the outside of the house look like where the bay is? Is it ground-to-roof? Or is it just a bump out for the Dining Room?

    Do you plan to have seating at the island (I don't see a need b/c the table is so close to the Kitchen & island)?

    How often is that sliding door used in the Nook area (soon to be only table space)?

    What's the scale on your latest? Is it 1 box = 1' x 1'?

  • last year

    Thanks for your questions and comments. We almost went with the proposed design, but I just feel like there has to be a better option. So, that’s the main reason I’m posting. I’d love to hear others thoughts on how to expand into the dining area with the best flow and functionality.

    The bay window is just on the dining level, not up 2 stories. It is cantilever so it is more simple to remove. I’d rather not do such a big change, but if it helps make the interior flow better, I’m ok with it.

    The scale of the drawing is 1:1. I have a set the has no counter/sink on the top wall which allows for a longer island with a sink. The problem is that I still can’t figure out the bay window situation and where pantry storage goes.

  • last year

    The sliding door is the main door to our back yard. So we use it a lot.

  • last year
    last modified: last year

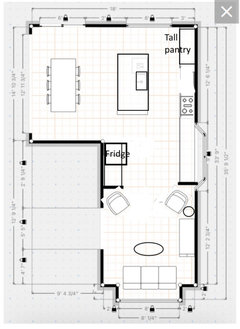
    I was inspired to tweak your latest floor plan. I am assuming the short wall at the bay window would be at the actual end of the window and not several inches in as it was drawn. I also moved the living room furniture to a more realistic placement for traffic and put in a side and coffee table because everyone needs a place to put their drink and their feet :)

    Kitchen changes I made:

    - rotated the fridge and its adjacent cabinets 90 degrees so they line the wall instead of creating a weird stub wall that points to the middle of the bay... A fridge is 30-36" deep not 24" as this one was drawn, so I corrected that. You can bring forward the counter and cabinets next to it so they're not so recessed back in the corner.

    - shortened the island by at least 6" on one side, very important to have a more generous walkway on that side which is going to be quite busy with the traffic patterns and the fridge doors swinging.

    - moved the stove down so it's not directly opposite the sink - having work zones directly opposite one another is a bumping butts problem if there is ever more than one person trying to work in the kitchen.

    - With the stove slid down, there is plenty of room for a 5 foot wide pantry cabinet that will hold everything you need.

    -You could switch the fridge and the pantry cabinet location, which would be good to get the traffic path out of your work triangle, but you'd need to shrink the island depth to give the fridge enough room, and it's usually good to put the fridge at a perimeter point with easiest access, so you'll need to think through what would work best for the way you live.

    - I imagine the stretch of counter at the bay would make a great baking station. Or just a great place for plants up top and storage in some lower drawers!

    Do not get hung up on symmetry - until recently this wasn't even a thing in kitchens (I blame Studio McGee) and often on this forum you hear the experts warning against it, as it appears important in drawings to newbies but in real life has far less impact and disrupts the function. This kitchen plan seems more user friendly than the previous one you shared. I hope this helps!


  • last year

    Which is the correct set of measurements for the Kitchen + Table Space:

    • The first layout you posted (the "U" with an island in the middle) has: 21'4.75" x 15'0"
    • The second (galley): 18'0" x 14'10.75"


    There is significant difference b/w the two, especially the first measurements (21'4.75" vs 18'0")

  • PRO
    last year

    None of those designs work with the house you are living in.

  • last year

    Thank you, Julie S. That is helpful. I wasn’t sure if the changes in the dining room would feel like wasted space. I like how this gives me more room between the island and the table.

    Buehl - the space is 21x15 if we take out the pantry and knock out the wall. I don’t know why the app doesn’t show it properly.

    I appreciate the comments from those who say not to change the kitchen or that the new designs won’t work. It would be helpful to understand the reasons why and perhaps there are alternative layouts I haven’t considered. Overall we want a functional and more modern layout. Would love to see those!

  • last year

    I like Julie's idea the best, although I wouldn't put the fridge in that spot. I would probably switch the fridge & pantry locations. If you like separating the living room, I agree that completely closing it off would be a mistake, but in Julie's layout you could do a cased opening or even a door.

  • last year

    How many people live in the home? Is the main reason you want to expand the kitchen space into the dining area is in order to trade your peninsula for an island? If it's because you have a large family and need a larger kitchen in order to have more people use the kitchen at the same time, it makes more sense.


    I didn't use my dining room very often (except holidays or when I had my entire family over for dinner or a birthday - I have a large island + table that can seat eight in the kitchen) - so, I turned it into a "wine room" with a conversation area that has four leather chairs around a round coffee table + wine storage along the walls (and two wine refrigerators). However, the space itself hasn't changed - it can be used as a dining room by the next owner. Where I live, having a dining room is still expected - so, I didn't want to prevent the space from being used as a dining room again in the future.


    Only you know if a dining room is important where you live - if it's not + you want a larger kitchen - it's your house and you can spend your money however you decide.

  • last year

    The issues you are running into are very common. To many people, a modern layout by definition is a very large kitchen that includes an island with seating. However, not all houses have that kind of space, and the island can easily become the elephant in the room dictating where everything else goes. The result in a remodel is often a kitchen that isn't nearly as functional as the one it replaces, and that is disproportionately large for the house.

  • last year

    You all have given me a lot to think about! There are 4 of us in the house. When we entertain, people usually hang out in the back of the house. I think it’s a combo of us having a nice backyard area and that it is more open in that area of the house. A lot of times the chairs are taken from the dining room and put around the kitchen table in the nook. That’s just where people want to be.

  • last year

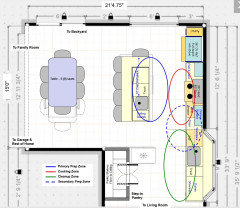
    In between packing for our move this week, I came up with a possible layout below that's different than the ones above. I'm not sure if I kept up with all the comments, so if I missed something, let me know.

    It gives you an island with seating as well as a large are for large parties and plenty of rom b/w the table and the island for traffic to pass b/w them when someone is seated at both locations.

    It also gives you multiple Prep Zones and puts the Prep & Cooking Zones outside of the traffic paths. Even though the Cleanup Zone is in a path, the aisle is plenty wide enough for traffic to not get in the way.

    There's a step in pantry for food, small appliance, etc., storage.

    The refrigerator is on the end where people from outside, the Dining Room, or Family Room can get to it without getting in the way of someone working in the Kitchen.

    Yes, the DW is b/w the range and cleanup sink, but it's not the primary Prep Zone. Note that the sink is "left aligned" with the bay window's inside window. This makes the placement look deliberate or "as designed", not a mistake or "make do". Centering it would create smaller cabinets, which is rarely desirable. You could move the sink over to align with the far side of the window, but, to me, I'd rather have the view from the middle.

    Question: Is the image to scale, I'm asking b/c I'm not sure about the depth of the bay. From your layout, it appears to be about 14"D, but it looks like it may be deeper in the pictures. So, is the layout correct? If it is 14"D or so, then this will work, but if it's more like 2 or 3 feet, it won't b/c the window well will be too deep.