Software
Houzz Logo Print
meeabode

Maximum textures/tiles for a small bathroom?

last year

Hello. Is there a maximum number of different tiles (all in the same color family) one should use for a 40 square foot bathroom - shower 4’ x 4’?

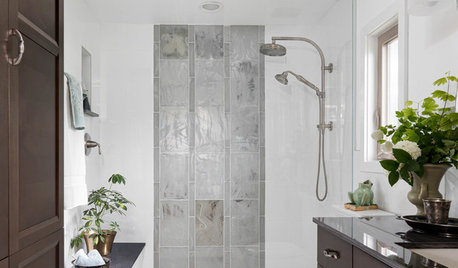
Of course, I fell in love with many different tiles at a showroom visit and trying to convince myself a few could work (shower wall, shower floor, accent shower wall, niche etc).

I’m wondering even if they were the most beautiful tiles in the world - there’s still a “rule” about “no more than x different patterns for a bathroom x size”; otherwise, it would be too chaotic?

And if so, where the patterns should be the same - shower floor and bathroom floor? Bathroom walls and shower wall? And maybe a different tile but same pattern for niche and accent wall in the shower?

If it matters - bathroom has to be senior friendly.

Thanks.

Comments (30)

  • last year

    I personally wouldn't do more than three in a small bath.

    Floor, shower floor, shower surround. all complimentary, not necessarily the same.

    Shower floor suggestion, 2" or less to handle the slope to the drain.

    Larger format for the walls and floor so it doesn't appear too busy with grout lines.

    just something to ponder.

  • last year

    Three is a good rule of thumb. One in a small size for shower floors, one for main floor, one for wall tile. Check with the manufacturer's info about what is suitable for each use.


    Accent walls come and go in fashion.

  • last year

    Thank you both. This is very helpful and makes sense to be more conservative with the small bathroom. @Lyn Nielson - still researching but I thought the “rule” was more grout on the bathroom floor or shower floor is better - for the “grip” factor - more safe?

  • last year

    a matte finish tile for the floors for less slip.

  • PRO
    last year

    I'd agree with 3 being the best number. But it also depends on the size of the bathroom and the style.

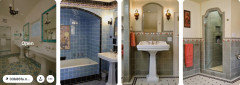
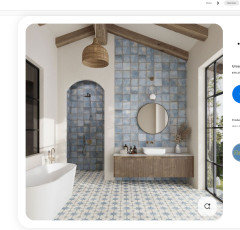
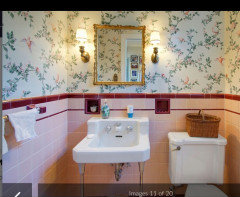

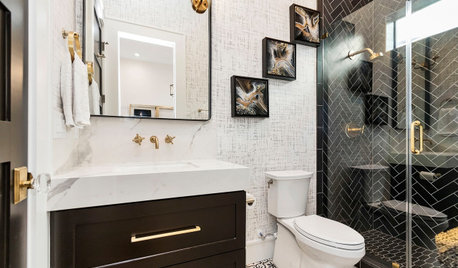
    These bathrooms are all really great and use more than three tiles.


  • PRO
    last year
    last modified: last year
    I will say TWO

    Why? This is where every single trail of tears thread on bathrooms begins.

    It is called....

    "I fell in love at the tile shop and I HATE my bath.....helllllp please?"

    Big. Fat. No.!!!

    They are there to sell you tile, a whole different thing than selling you a RESULT you love in your bath.

    You can make a 100% gorgeous bath on TWO tiles.

    One for the shower walls and bathroom floor

    One for the floor of the shower and size is generally "mosaic" but will depend, curb or no curb, and drain etc.

    You can ONE and use same tile, 3 different size/shape same exact color!

    Texture doesn't mean it comes from tile alone. It can come from mixing wood, tile, towels, art, counter selection. Gloss, honed,, gleam of plumbing and lighting.....accessory items such as towel bars.

    Stay FAR from a trail of tears and over designing, simply because there is a handy floor or wall on which to slap tile,......

    No bath on earth, has ever died from simple. Simple does not mean boring......does NOT

    There is ONE tile here: Two colors white/black. The black is in the unseen shower, and on the floor of unseen potty closet


    Wrapped views · More Info


    Wrapped views · More Info


    There are but Thasso marble floor, shower floor marble match mosaic to shower marble walls BELOW


    Interior Design Work · More Info


    elmwood master suite · More Info


    Interior Design Work · More Info


    The marble bath? Was done 12 years ago, It will still look good in 2037.


    What do you see here??

    Two tiles......and no bore are these


    Me? I'd have warmth, cozy and HARDWOOD nirvana...from bedroom to bath and no change

    So a tile on the shower walls, and a mosaic match or complement on shower floor


  • last year

    Yes, no, maybe ...

    I used 6 in my previous master bath, but took a lot of time to come up with the design. It also made a difference that the shower was fully enclosed and could not be seen when you walked into the bathroom. My guest bathrooms had 3. It fit the Spanish style of the house.

    In the house we built, I only have one tile, but varied the sizes and used matte for floors and polished for walls. I was designing a whole house and didn't have the months I spent designing each of my previous bathrooms. The overall design of the new house was also supposed to be simpler/cleaner lines.

  • last year

    Diana, those are probably all CA bathrooms from the 1920's or current reproductions in those older houses. Mission Tile West in CA is known for these types of tile and they even have their own tile line that makes replacement tiles for original bathrooms that need repairs.

  • last year

    I would say it depends on the style you are going for/the bones of the home. Good examples herein of the range from 1 tile used everywhere to many.

  • PRO
    last year

    IMO no more than 2 and one of those the counter top material. I do 12 x24 porcelain tile for both bathroom floors and shower walls same tile smaller size for shower floor one color or pattern for all and with matchng grout. It keeps eveerything simple and allows you to change wall color , accessories all of the stuff that is easy to redo and keeps the major things simple.. I do agree it does depend a lot on your style but I never find simple thing I regret .

  • last year

    Thank you, Everyone. Gosh - what a range. 1 to 6! But I understand it depends on the style of home.

    Hmm. In short - maybe I was asking too much of this small bathroom.

    It evolved from being that jewel-box-magazine-worthy wow of a powder room where maintenance wasn’t an issue - to a more practical one - having to add a curbless shower, grab bars throughout, shower curtain, maybe a portable shower chair etc.

    Right now, it’s prob 60/40 - majority of time it’s used by senior parents and other times a powder room for guests. I’m hoping that having that wow factor would encourage my mom to want to go and be in the bathroom more and actually enjoy it (strange, but a caregiving issue now) and take away from and make less noticeable the more clinical nature of the room (grab bars, shower chair, shower curtain).

    Anyone done this successfully? I’ll find pics of layout….

  • PRO
    last year
    last modified: last year
    "encourage my mom to want to go and be in the bathroom more and actually enjoy it"

    (strange, but a care giving issue now)

    Not uncommon with dementia.... and not strange. Very common. The water feels different, there is a real resistance that can become quite difficult.

    Post the layout 2 d drawing, feet and inches every single thing, ALONG with pics

  • last year

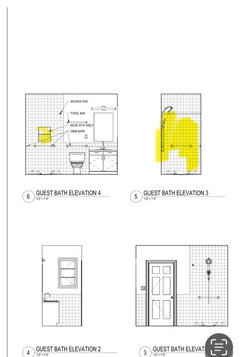
    Testing. Thanks @Jan Moyer. Yep - all true and every day something new to experience. Hope posting the photos works. I “yellowed” where I thought I could be a little more bold - accented wall in shower and niche? But was concerned it would look like those behind the range accent tiled area I’m not a fan of?

  • last year

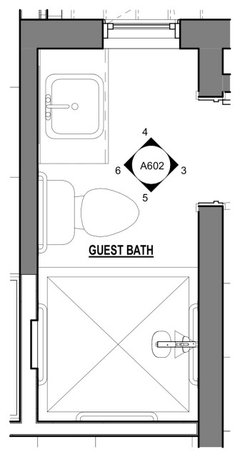
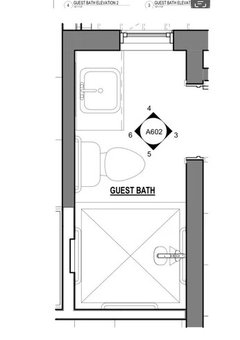
    Current state - it’s the area to the left that’s being opened up for the shower and was advised switching the toilet and vanity area made more sense - more room and easier transfer to shower. I would have to add more grab bars (folding?) on at least side one of toilet.

  • last year

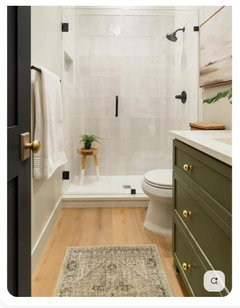
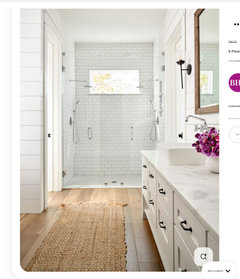
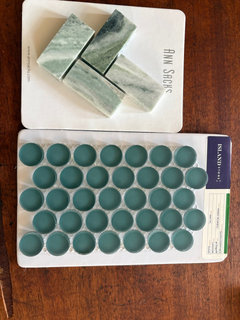
    The below tiles were what I liked (the first is a honed marble for bathroom walls), the second for the floor and the third was a glass mosaic - I’ll try to find that pic - for the accent wall…

  • last year

    I will admit - but not a deal maker - not sure how much maintenance these choices will are - but the advice of a one tile - maybe two max - 12 x 24 minimal grout line did seem appealing (but like you never shop when you’re hungry - I’m tired right now so I’m thinking of maintenance) 🤣. Choices above too much?

  • PRO
    last year
    last modified: last year
    The tile isn't the ISSUE.

    The layout is,

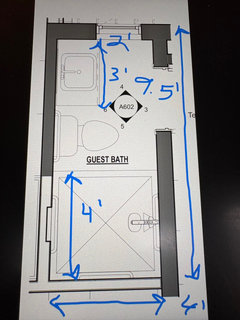
    This is the 4' x 10 to equal "40 sq feet"?

    Even with a move of the toilet ? Four feet width is the issue!

    A person needing bathing AND an assist with that bathing? Nope.

    Not a good anything plan. You need more width to even justify the rip.


  • PRO
    last year

    You can mix sizes of tiles but it depends on the tile. We do a lot of large format tiles on shower walls, a different color floor and use that same floor in a mosaic for the shower base. Then maybe an accent tile in the niche.

    I would not switch the toilet and vanity. A toilet will stick out 27 - 31" . You only have a 48" shower - that does not leave a lot of room to get in! The sink by the shower will be better - you can get an 18" deep vanity so you will have more space.

    Is there any way to pull the right wall out 6" ? You would be surprised the difference that can make!

  • last year

    Thanks again. Crude - but hope this is sufficient.

    The space is clearly not big!

    The shower room is fine for two - in my mom’s own home it’s even smaller!

    There were two reasons for the toilet switch - caregiving issues. I now have room to help her with her toileting - I needed space on my right side and the wall (with window) was in my way. We decided (which the photo doesn’t show) to decrease the vanity size which further increased my space. Also the architect (whose dad had some medical issues) understood it was easier for me to transfer her directly from toilet to shower.

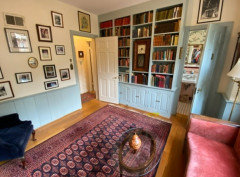
    I wish I could steal those 6 inches - that wall is a wall of builtins in the small study (now bedroom) which I found I needed to store all the medical stuff.

  • PRO
    last year
    last modified: last year
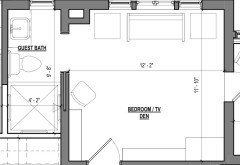
    EXTREMELY confusing......

    "Hello. Is there a maximum number of different tiles (all in the same color family) one should use for a 40 square foot bathroom - shower 4’ x 4’?"

    Now see this.....


    The shower certainly looks square. , you stated 4' x 4' what kind of tile etc...

    If it is square? the bath is 4' feet wide.

    So......it doesn't make sense? Or I am bad at math? Really bad as 9 x 6 alone! is 54 sq feet.....

  • last year

    Sorry @JanMoyer. Correct me if I’m wrong but what I think you’re seeing as a “6” in the lower right, is my crude handwriting - it’s to be “4’ “.

    And I rounded up - it’s closer to 9.5 once I measured not 10.

  • PRO
    last year

    I may need someone to stick a steak knife in my neck?

    "Closer to........rounding" maybe okay for a palace in Dubai.

    These aren't good kitchen or bath "words" in most homes.

    Six inches in a bath this size? It's a damn parking lot!

    You have a too small bath. Show the room with the built in. You have so darn many threads on the SAME house? I have lost track, so have all others.

    You aren't close to needing tile yet

  • PRO
    last year

    I do not think any walker will fir in that dpsace for the shower and IMO that shower is too small to turn the walk around almost

  • last year

    @Jan @Jan @Jan - why do you beat around the bush, so?!🤣. Imma pull my caregiver card so you can show me some sympathy - the stress! The fatigue! The anxiety. The confusion! (Did that work?) 🥹

    In my defense though - we did use an architect, went through a lot of planning, budget, pros/cons, priorities, even roleplaying - and this is where we landed - layout wise - which is why I thought I was at the aesthetic phase.
    Not to say the current layout can’t be improved so eager to hear more thoughts!

    Photos coming…and you don’t have to be gentle. Brooklyn-born! 💪💪😃

  • last year

    Disregard all the furniture and on the right - where we played with taking down two of the built-ins. We nixed that due to needing that extra space so keeping the full wall of builtins. Either a built in closet or stand alone wardrobe (tbd) will be to the right as you enter. And was I slightly off - again. It’s a 4ftx2inches sq shower and total room is 9’x8”.

  • last year

    🎶Heigh-ho, heigh-ho - back to the arch, we go. 🎼. 😃. Thanks for the drawing and tips, @Jan Moyer. Hmmmm. Very intriguing new set-up, esp the vanity under the window. You gave me a lot to think about. I’ll put Ann Sacks in the sack for now! 🥹

  • last year
    last modified: last year
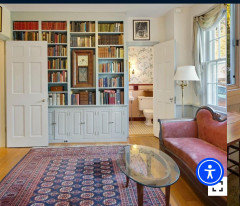
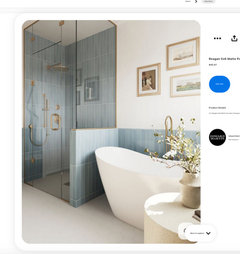
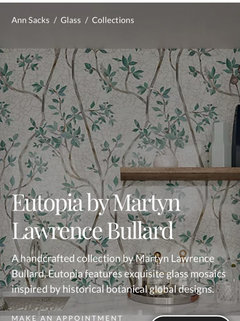
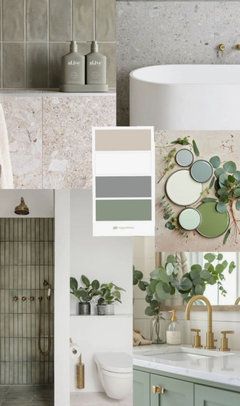
    Thought this might be helpful if your mom likes green and the tiles/shades work well to create an inviting, soft feel.


  • last year

    I'm wondering if there is a hybrid plan between Jan's and the architects? I see the toilet is currently closest to the window and that overall footprint space could still work for it. Then, could you gain more inches down by the shower side so you have a 5' shower (with the vanity between the shower and toilet). Your existing plumbing works for this and it would give you the most turn around space if your mom uses/will use a walker. Your home looks charming - and speaking from someone who's own mom AND MIL moved in with us - I feel ya. Good luck!

  • PRO
    last year
    last modified: last year
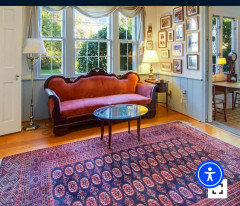
    "Then, could you gain more inches down by the shower side so you have a 5' shower (with the vanity between the shower and toilet). "

    Except her "mom needs help w/ toileting..."

    hence the wish for toilet next to bathing for easier and safer access.