Software
Houzz Logo Print
grace_tor

Kitchen Metals Conundrum

last year
last modified: last year
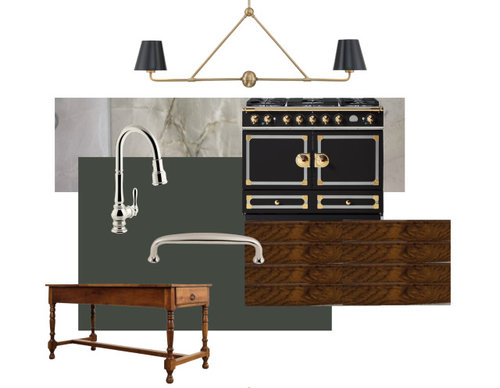
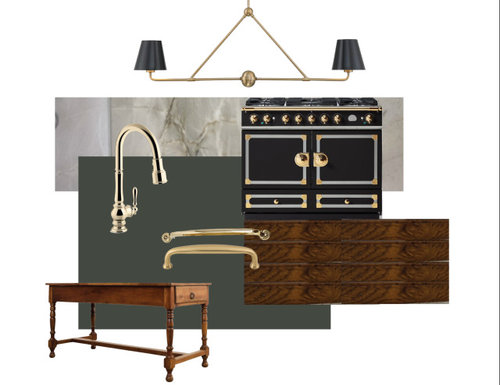
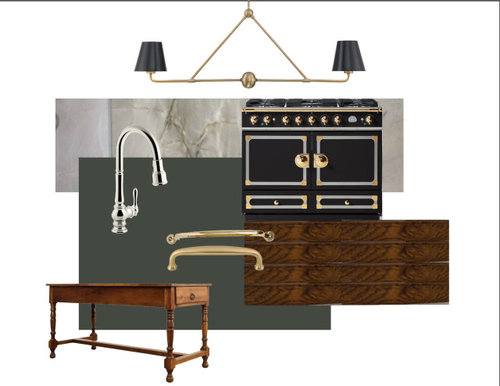
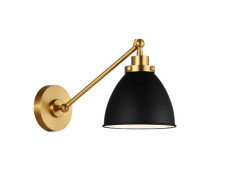
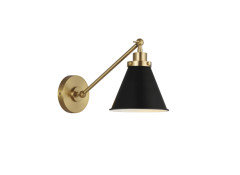
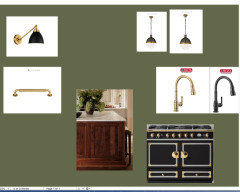
Hello! We are about to embark on our kitchen reno and I have 3 options for metals for the hardware, plumbing, and light fixtures. We are working with a kitchen designer, but I would like to see what you very knowledgeable folks think. Here are the particulars:


* Floor: Oak stained a walnut (we have this throughout the entire house)

* Cabinets: a dark, olive green. So far we have Cast Iron by Sherwin Williams, but could be some other darker, desaturated green

* Counter: Lighter material. So far we like the Mont Blanc Quartzite or the Atoms Gold Quartz (depending on budget tbh)

* Range: La Cornue Cornufe 110 in Matte Black with Polished Brass/Stainless Steel Trim

* Island: a wooden work/draper's table we are having made that would match the flooring

* Inspiration: DeVol Kitchens, Plain English, Colonial, historical


As a note, none of the hardware or the lighting is finalized. The only things finalized are the flooring and the Cornufe.


Option 1 (Polished Nickel) - Our Kitchen designer suggested PN for the plumbing and cab hardware, and leave the brass as the accent like in the light fixtures. She likes PN because it would brighten the space up and it's easier to match than the all brass to the Cornufe. I have heard that PN also ages too?


Option 2 (Brass-Unlacquered? Polished? Satin? Aged?) - If I am thinking about my inspo kitchens, my gut immediately says unlacquered brass. Matching does seem trickier, but I have a sample piece from the range to carry around with me. Seems harder to find nicer looking brasses in faucets. The Kohler one I have in the pic is pale? There are also so many versions of brass! But I do love me some patina-ed brass.


Option 3 (PN for plumbing & Brass for hardware) - I have seen a few kitchens that do this, like Chris Loves Julia, but I wasn't sure if it's too busy. Seems a little easier to match that way. Julia also mentioned something about it's more affordable finding PN faucets than nicer quality brass ones.


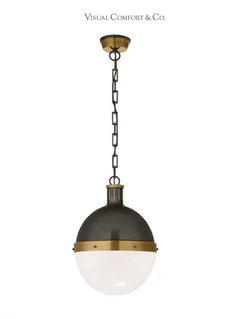
P.S. the linear pendant we like thus far has a slightly brushed brass finish, but the Cornufe is very polished. My gut is telling me to match, like all polished or all brushed, but I also tend to over think things (obviously) so I wanted to ask your experienced options too.


Thank you for all of your thoughts! I have been thinking about this for weeks and my DH truly doesn't care--not helpful!

Comments (23)

  • PRO
    last year
    last modified: last year
    What is the fridge, is it clad as cabinetry? and what is the SINK?

    IF STAINLESS fridge/sink?

    I'd stay far from polished nickel, use stainless faucet, and warm brass on all cabinet hardware and lighting.

    Polished nickel, a warm/green toned "chrome" is a spotting nightmare. It's best in lower use, like a powder room.

    Stainless will be just as good a brightener and the true brightener is electricity : ) along with natural light,

    Brass , need not match the polish of the range

    and the most important thing is layout, so maybe post that!

    Grace Torres thanked JAN MOYER
  • PRO
    last year
    last modified: last year
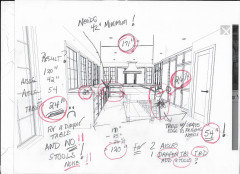
    IMO stainless is a much better choice in this mix I think there are too many stars in the space but the fact is we have no idea of the rest of the things needed like the fridge , the sink etc. Too many stars make for a big mess . I hope this designer is an actual independant KD not some cabinet sales person . If you post the to scale plan here you will get real help for free take advantage of it. BTW lighting is how you brighten a space .

    Grace Torres thanked Patricia Colwell Consulting
  • last year

    Jan, yes! Duh! Appliances! They are going to be clad in cabinetry, which is why I didn't even think of them.


    For sink, we are not 100% yet on what it is. My husband really likes a white cast iron one from Kohler. He does most of the washing, so I mostly leave that to him.


    Interesting about the polished nickel! I don't mind patina, but that sounds like it changes to green??


    The lighting is still kind of a mess. We have ceiling recessed/pot lights throughout the house, so I see that in the kitchen along with a central pendant on the island. We have low ceilings, 8' so a smaller one like the linear pendnant I had in my moodboard seems nice. I thought about adding a secondary light over the sink or the row of cabinets next to the sink. Like a small hanging pendant or wall sconces?


    Not matching brass finishes gives me a sigh of relief! My OCD can CHILL OUT.


    Patricia, glad to know you like stainless steel too! Seems like a solid choice then for the faucet and I definitely don't want it to be too busy with all the "stars!"


    I will attempt to post some kitchen plans now. Pray for me and my lack of technical posting abilities!

  • last year

    We are a family of four, with small kids. DH and I cook all the time together--like 99% of what we eat, we cook. We have lots of family nearby, so it's not uncommon to have a dinner gathering of at least 8 people every other week. Right now, it feels crammed and dark.


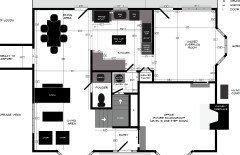
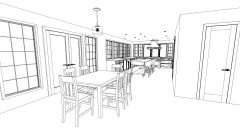
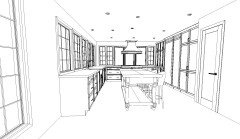
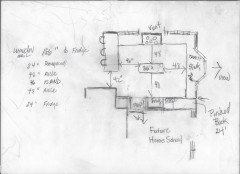
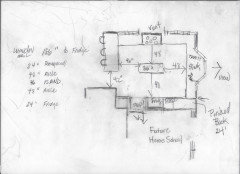
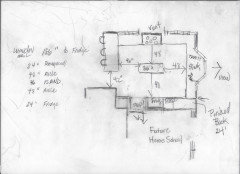
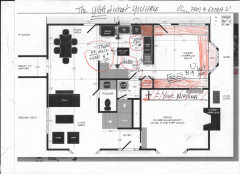
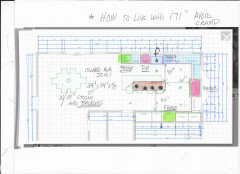
    Here is the current space: We are essentially moving the kitchen from the middle to the right side of the house in the formal dining space. Closing up the door there and making a U shape kitchen.


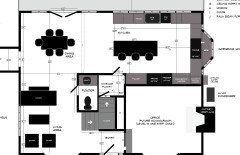
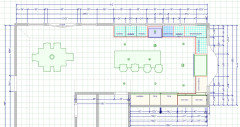
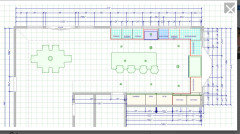
    And our kitchen reno plan here has all the back of the house open with lotsa of windows! We live on some property and right now you can't really see any of it.


    Then in a few years we want to extend the side of the house and make the living and dining larger plus add a fireplace. We have a large family that comes over a lot and would love a great fireplace to sit around when it's chilly outside.


    Hopefully these pictures work!! Thank you for your advice! It is always educational reading what y'all say! Wish I had your experience on house things! Time to get the sick kiddos up!

  • last year

    Maybe this will work too?


  • last year

    @Grace Torres

    I am closer to the finish line but have gone through a similar (tortured) 18 months of debate and worry over these questions. I also love the English cottage style (DeVol) although my kitchen is going in a high-ceiling lake-house that is sort of farmhouse in style.

    We also have the Cornufe 110 with the polished brass hardware (already in) and just ordered our cabinet hardware-- all polished nickel from Tradition hardware. My faucets are also polished nickel so the only brass will be the range hardware, a band of brass around the bottom of the vent hood and maybe lighting over the island. Our windows have black dividers so the mix of metals is my limit-- I briefly considered but decided against a suggestion for a custom copper sink.

    Our cabinets are a greigy white on the perimeter and black on the island. Our sink is cast iron white Kohler and appliances will have cabinet panel fronts.

    We also have a fair amount of wood-- the ceiling is all barnwood beams with white oak flooring stained a light brown.


    I made myself crazy reading about the pros and cons of polished nickle but ultimately decided that I just love the look so much (I ordered a bunch of samples from a number of manufacturers). If you are really worried about tarnishing, the Baldwin hardware gives a lifetime guarantee for their polished nickle finish. Emtek also states that their PN has a PVD finish (which should not tarnish). We briefly considered going with all pewter pulls (solid pewter) which have a beautiful patina--almost like old sterling, but there were only a few options (e.g., the cup pulls by Rejuvenation).


    In the end, DH was tired of hearing me debate about it and I just couldn't find the styles and sizes that I wanted and so we pulled the trigger with Tradition Hardware.

  • PRO
    last year
    last modified: last year
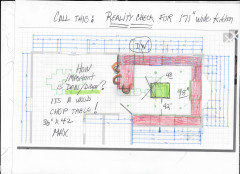
    You're focused on looks WHOA AND NO

    PUSH the school room wall back by two feet.

    Give the washer guy a view


    You DON'T want a dw between a range and a sink ever.

    If the view is gorgeous? why hang a hood in front of it? Go back to the drawing board : )


    In a house that routinely has two cooks, with kids , AND often 6 to 8 others?

    .

    You're blocking a future school room......like no kid would need a snack?!

    Steal some space ( 2 ') from the school room, push the wall back now, make a step,,,,

    Sorry messy, you get the idea.


  • PRO
    last year

    I see some issues with theplan but maybe too late to fix those .

  • PRO
    last year
    last modified: last year
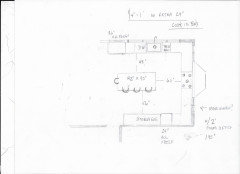
    ^^P.C comment

    I see focus on looks.....: ) not function for the cook/living style.

    Not too late!!

    "As a note, none of the hardware or the lighting is finalized. The only things finalized are the flooring and the Cornufe."

    More function needed....


  • last year

    Now that the day with done with kids and work, I can reply!


    annbecchina, Your kitchen sounds like my dream kitchen--get outta my head! Seriously, I know your pain on thinking and debating forever! I hope you post photos when it's all done. There are so many options for hardware, so I'll check out tradition hardware and see what they got.


    Jan, Thanks so much for your sketches--even when they are messy.! Your new floor plan is very out-of-box from what we have been thinking.

    We had the sink in the bay where you have it now, but we like looking out the backyard while at the sink, which is why we had it on that other wall.

    And I have questions, not in a rude tone but in a learning tone--hope you take it that way. Why is the peninsula better? It feels like it cuts off the kitchen too much, like a bottle neck. We also sadly have a door right at the end of the peninsula that we can't move because of the electrical box. Could the peninsula be moved away from the kitchen to accommodate?

    Wouldn't it be better to remove the door to the future schoolroom have more cabinet space? My husband has his office in there now and we don't really use the door, hence the idea to remove it!

    Also, why not dw between a range and a sink here? Is there not enough space?

    I do like the idea of moving the wall for a wider space. I'll have to investigate how difficult that would be.

    thank you again for your professional thoughts--really am learning a lot here!


  • PRO
    last year
    last modified: last year
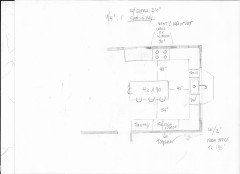
    @Grace Torres

    To answer.....

    You try hard to never place a dishwasher between sink and range because especially with two cooks? It is likely one of you may be cleaning up a prep mess, and one is at the range......making more mess. Person at range, goes to access sink, and the dishwasher door is hanging out as the other is loading!

    More importantly, every Pro kitchen designer would tell you exactly same : )

    This? Your "maybe" question.....

    We call this big fat NOT!!!!


    Why?

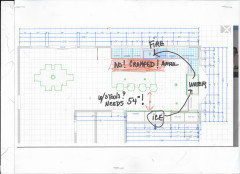
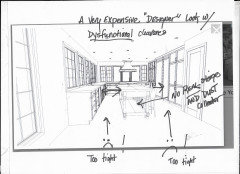
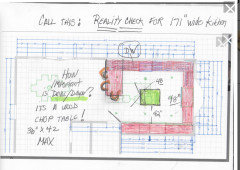
    Your clearances between island and the sink wall to island ! It's not even 36" !!! Who the heck is your designer? Someone at a cabinet shop? It isn't a Pro KD that I can see. (with the dw on wrong side, still )


    _____________________________________________

    In a logical cooking order? You go from the fridge/freeze.....TO THE SINK! to the range....

    You're crossing the room, when with a move of sink to box bay? You'd be barely a couple steps! In your plan? Picture a bunch of folks at the stool side of island. You're at sink...someone is searing and needs something in freezer?! that's too tight as well

    ________________________________________________

    Pure math:

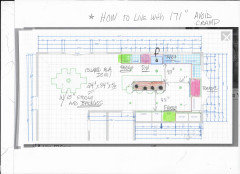
    The room is 171" wide

    with counter tops in place on that sink wall, and on your 36" island and the seating considered.....subtract 100"

    Divide that by two and by two

    and REAL life will give you a 35 1/2" aisles !

    It is simply not enough. Were you alone in a city apartment and the lone cook? You might be fine. But.....you have "kiddo's , a hubby and you routinely have eight people hanging around. This is to buy yourself a VERY expensive nightmare......especially as your kids grow.

    _________________________________________

    We have........


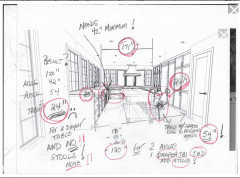
    What's the devol/draper table problem? You'd need it to be about 24" maximum!! With NO stools


    ___________________________________

    I can only advise. I get the look.! But you are zoned on it to the disregard of the way it will live.

    To have your way? You need to rethink cooling. windows.....all of it. You STILL need the 24 inches from the ''''''school room, for it to be convenient or make any long term sense.

    Yes......you have to build up the floor in that space.


    You want the look /the appliances!! of a kitchen 50% larger.

    A kitchen this size? "Deserves no more than a .....a 42 - 48 Sub Zero unless you are 50 miles from a grocery. A drawer micro,

    You need more dry food pantry and it need NOT be walk in 4 x 4 as that really isn't walk in!!

    Stop worrying on brass and nickel......get the layout ( appliances, storage , and yes views to actually work for real life in a kitchen.

    Grace Torres thanked JAN MOYER
  • last year
    last modified: last year
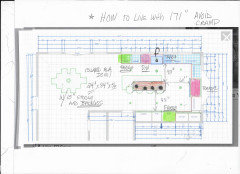
    Thanks Jan! I see what you are saying. I have a meeting with my KD next week, so I will show her the things you pointed out. If we did move the sink to the bay, what would happen to the range on that wall? We had planned on having lots of windows to see the better view, but would you just wall it up there? Makes sense on the dishwasher. My in-laws have it in between the sink and range, but their kitchen is huge and never seems in the way. We already purchased the appliances, so we are going to stick with the 110 and the larger fridge/freezer--we are actually looking forward to more space! Seriously, thank you again for your thoughts!

  • PRO
    last year
    last modified: last year
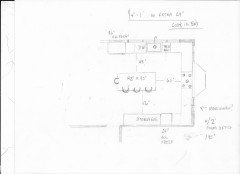
    @ Grace Torres

    What you have, and what you want/need


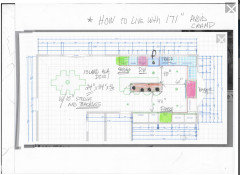
    Logical prep order.....adequate clearances , minor adjustments below. Same space!

    Cooling separated

    *** note devol/island!!


    Q/A

    __________________________________________

    "If we did move the sink to the bay, what would happen to the range on that wall?"

    You either vent up in the ceiling, or you give up window some window. If wall? About 6 feet to get your hood/vent,and not have it look like you ran out of room.

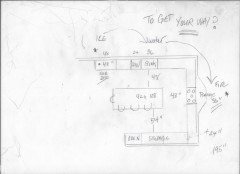
    Kitchen inches are just truth /comfort /boundary. Unless you steal two full feet to get ( 195" vs. THAT 171" ) in that homework room, or egress your sink wall into the screen porch the same amount?

    A couple simple adjustments gets you really logical food prep and room to move.

    Appliance placement, Their specs, drive any kitchen design. It's nearly impossible to design cabinetry unless you know exactly what you will have for appliances.

    Yours......and where you PLACE them will inform comfortable clearance , prep order, and the devol table/island.

    ( The fridge/freeze separation just shortens the steps!/ means you need not cross the kitchen from fridge to sink!

    You reach into a fridge, a LOT more often while making a meal, than into a freezer!

    Here below you have the same kitchen width at 171" , fridge freeze not together, and you tuck

    those backless!! stools beneath the table!

    Right down here.....with room to m.o.v.e !! for two cooks.


    To that point, easier for you to see below, the trouble in the original plan , and the seating for kids, that you want. But you really don't want them in.your.way!


    down below. Yes, it works, but I think we know you don't want it a peninsula. It does fence out the kiddies.....: ) as you make a meal.


    Follow......?

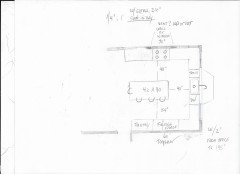
    What IF you could get those extra two feet?

    Two ways down here! Nice! EITHER WAY: )


    Quite the kitchen tutorial , right?

    Your answer/solution? Maybe it IS right down below: ? ) WITH the adjustments to using the space. Same look as you planned. A really minor loss to window and view! Everything at your finger tips. Drippy thawed chicken.....to the SINK....to the range top or oven! 1/2/3.


    Or? Go for it, get those extra 24 inches width.....but keep the logical progression of cooking! with the kids hanging in your space. Note..more room for island.


    ONE last thing:

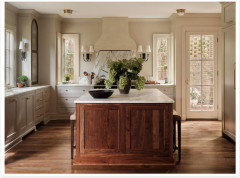
    A"devol/draper table, is traditionally TABLE height. You really want to think on that?

    Or you make it 36 high......add the seats.

    I totally get your look, the walnut.....etc

    But also give some thought to what a more traditional island/ wood top can contain? DEEP Drawers........a drawer style microwave!

    You can still give it a devol /furniture quality feel.

    ...................Look down here?


    Notice anything?

    The stools have no backs. tuck right under!

    Would I have them on both sides?No......: )

    What I might consider? At some point, kids grow, they CAN load a dishwasher, and unload it.

    Picture your sink on the wall. The island is walnut, but MIGHT have same top as your perimeters.

    You unload dw and ...........right behind you in DRAWERS? In they go. Really give this some thought if your sink remains on the porch side AND you can get those additional two feet.!


    With that, I am out. ........: ) but for this:

    Windows are great in daylight, and suck out light at night. Light the kitchen!

    Along that window/porch/sink wall : )


    You only have 8 feet for ceiling? You need chain and an adjust factor if pendants over island. I prefer that, as it goes much more to your look.

    Recesses ,( 4" max/with adjustable temperature is fine along fridge wall and range, where you also have light from the hood)

    Two of these....island.? And no sweat for 8' ceiling


    All YOU need is sink and faucet. Nothing will outlast a stainless sink.. ........nothing.: )

    they "go" with everything


    If you manage to digest all that above and you heed the advice? You will thank me every time you have that 8 person family together: )

    It always starts with this:

    "We are a family of four, with small kids. DH and I cook all the time together--like 99% of what we eat, we cook. We have lots of family nearby, so it's not uncommon to have a dinner gathering of at least 8 people every other week......."

    It should end with the c.o.m.f.o.r.t.able and gorgeous finale that considers those w.o.r.d.s


    Very very last tip?

    You're cladding appliances.......dw included.

    That dw and your trash pullout will take the most abuse. Wet hands and constant in/out use.

    If your cabinetry is a factory finish, you select the color?

    Order a second panel for BOTH and store them.

    You will thank me for that, too.

  • last year

    I'd do a serious restart with the kitchen in the upper *left* corner, dining room in right corner. The island goes roughly where the current table is.

  • last year

    Round of applause for @JAN MOYER !

  • PRO
    last year

    Well........................and what is happening??

  • last year

    A lot of attention and work from Jan in the above comments - and the OP has gone silent . . .


    It would be nice if OP would provide a status update (even if it's that the renovation has been placed on hold.


    Jan - I've been "threatening" to post my kitchen in order to get things rolling. If I am lucky enough to receive extra attention from you, I promise that I won't disappear!

  • PRO
    last year
    last modified: last year
    If folks understood what they would have to pay for that kind of "attention" -they'd be back !

    One might ask why pro's do "gratis" here .One answer. No final death do us part responsibility, financially or other. Instructions/advice/take/leave and you are on. your. own. Big difference: )

  • last year

    Hello! Just wanted to pop in and say that I haven't had the time to look through Jan's very thorough advice. I have had a work project due on top of solo-parenting while husband was out of town. So to reiterate, I really really really appreciate the advice and will look through here more when I have the chance to give it the proper time. Thank you!

  • PRO
    last year
    last modified: last year
    Good to know, Grace! Thank you VERY much for letting us into the busy busy loop: )

    I often ask myself how designers even do this job with kids and hubby, so I understand. I should add they're probably saner? Don't let our fun insomnia projects like your thread get in the way...of all the demands of life!

    Grace Torres thanked JAN MOYER
  • last year

    Hello! This comment is to let you know that I haven't disappeared. What a month! We have had a death in the family, a wedding, a trip, AND the birth of my niece in the last 4 weeks. Feels like a bad 90s movie. Seriously thank you so much for all your wisdom given. I have learned a lot reading through this and I am still trying to soak it all in.


    It looks like though for sure it's going to be too much to add the extra 24" taken from the office/future flex, maybe homework room. That wall is the main support wall of our house, plus the floor is a few feet lower than the rest of the house (thanks 1970s architecture), and there is a huge built-in bookcase surrounding the fireplace that would make things complicated. So 171" it is.


    Love the idea of the backless stools! I would prefer to not have seating in the kitchen at all, but my husband likes the idea of it, so the tucked in, backless stools seem a nice compromise. Could we just have two stools on one end of the island, like a cove, then the other half be drawers? They could live in the cove, tucked end and the other half wouldn't be seating at all near the fridge. I have seen a few of these around. Maybe Plain English Kitchens does this?


    I haven't finished processing, so I will be back with more thoughts! Thanks Jan!

  • PRO
    last year
    last modified: last year
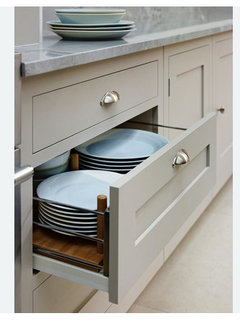
    ohhhhhh bummer! You're back here!! : )


    of NO can do? clearances!


    Or...


    Any chance you could bump out that sink wall 18 to 24 inches.?

    Just remember the original problem.........cramped and kids in your way....