Software
Houzz Logo Print
katreen_montefalcon

Help with front exterior

last year
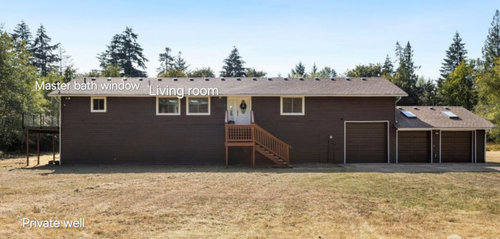
Hi 👋 I am in need of some suggestions on how to add some exterior appeal to the front of the house. It just seems off balance. I think at one point the upper deck wrapped around all the way to the front. Can you all suggest ideas? The main level below is the family room with just the wall and no windows. The window at the lower level faces to the backyard. We are thinking of repainting the exterior as well. Any suggestions? Thank you 😊

Comments (13)

  • last year

    Some really good landscaping would help considerably. A couple small flowering trees in the front yard too. Have a landscape company draw up a plan, and you can work off the plan diy so that it isnt so costly all at once. The porch does look a little skimpy. I would prefer it across the front of the house.

  • last year

    Instead of a porch across the front, I’d consider a deck so you would have more room for furniture, decor, and plants. It would be nice to be able to work in a screened in porch. Would there be any way to add an exterior door to the lower level? Then you could have an outdoor patio area . Otherwise I’d just add landscaping as cat_ky suggested.

  • last year

    Claudianne...a porch on the ground level? We are thinking about opening the front wall and adding a sliding door to have direct access to the front. But this may be years in the future. So we need something that's not permanent.

  • last year

    Cat_ky, thank you. We are a little tight on budget so unfortunately we won't be able to hire a landscaper in the near term. I'm scouting Houzz for inspiration and ideas but it's always so difficult to find something that resembles what we currently have 😞

  • last year

    Id consider changing the living room windows to French doors, to add some light and interest to the exterior.

    New front door.

    New lighting and loads of landscaping

    I don’t mind the gray, but you certainly can change it up if you want to. What were you thinking?
    White?

  • last year
    last modified: last year

    Here is a concept sketch.

    A ledger board under the window trim to above the garage trim in the same stain as the porch.

    Two-tone paint treatment with Sage and white.


  • last year

    On a tight budget, I'd put a lovely, flowering tree in your yard. Maybe in front of the garage (well back from the house, about the middle of the distance between road and house) if you want to block that view. Maybe so that you can admire it from your LR window.


    If you're planning to do significant changes to the first floor, like adding a door, I'd put in grasses or tall perennials as foundation plantings.

    Wallace K. Harrison Estate · More Info


  • last year
    last modified: last year

    Same sketch with a variation of darker Sage on the lower section, and darker ledger and gutters from garage doors color.


  • last year

    @tracefloyd wow thank you so much for doing some concept sketches. Looks great and makes the house a more bright

  • last year
    last modified: last year

    Some local nurseries will provide a free consultation for landscape design if you buy your plants from them.

  • last year
    last modified: last year

    Dreams for someday . . .

    Unless the paint needs renewal, I'd spend my $$ on other changes first. Can't tell without a floor plan, but could the entrance eventually be at ground level and the ascent to the second-floor main rooms be interior rather than exterior? (This drawing guesses at first-floor window/door locations if that were done, of course.)

    As for landscaping, I see what looks like a lovely country property in a northern conifer forest. Assuming those woods are yours, I would look for transplantable young trees/shrubs there and start re-creating those natural surroundings on what is now bare land. House changes might have to wait for more resources, but landscaping using what the land already offers could start now at no cost.

    Liked @tracefloyd's ledger board, so borrowed that.)

  • last year

    @simplynatural...just wow! This is is actually what my husband is envisioning in thr future. The upper level right now is really the main level where the kitchen, living room, and 3 bedrooms are. As you enter the front door, there are stairs that lead to the lower level which has a very open space for a family room and a really long and narrow hallway that was used before as an indoor shooting range. That space is where the front level of the house is without the windows and where we actually want to open it up and have access (maybe sliding door or French door). The lower level also has a walk out to the open and huge backyard that backs into the tree line. That's another project idea I will be seeking advice next time 😉

  • last year
    last modified: last year

    Your house is such a nice color.

    Here is another version keeping the house color with another ledger board and narrower band of sage on the lower portion.


    OR:


    Plus window trim surround:


    If this is a Western home I LOVE the fire clearance! Something we have to deal with in California. We have NO landscaping...just weedwack and rake.

    Our front porch is a deck with a 15 steps up to the front door.