Software
Houzz Logo Print
kristen_hulse8

Kitchen Design Help

last year
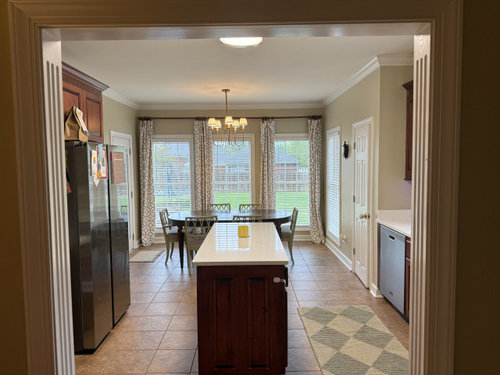
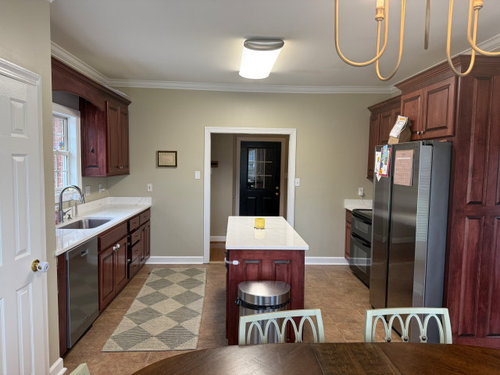
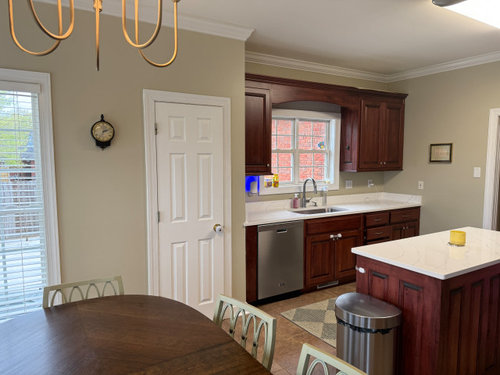
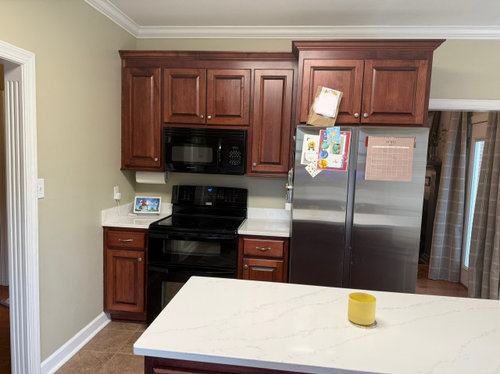
I hate my kitchen. The island in the middle is so annoying when cooking. Im constantly walking around it, but the kitchen area is so small that it provides much needed storage. Also, if someone is at the fridge with the doors open noone can pass through that way. Is there something that can be done to help with functionality without knocking out walls. That’s not an option. Thought about putting fridge where the closet pantry is and making a built in pantry where fridge is. Or possibly doing a peninsula somehow between the kitchen and eat-in? Heck, idk. The area is only 10ft long x14ft wide. Fresh creative eyes are appreciated.


Comments (26)

  • last year

    A counter depth fridge would help open up the space around the fridge.

  • last year

    I have 4 kids and a lot of food lol

  • last year
    last modified: last year

    place fridge against wall with your device charger ....to the right of that passageway.....then turn the corner w some counter and skooch range down. the sink side should have deeper counters and then try to do without the island...maybe a small chopping // butcher block stand , which will be less of an obstacle. The difficulty w 1. walkway right down the middle 2. small space to begin with . 3. staying in this space as you indicate...all makes limited choices.. If the passage to hallway weren't centered you might have better options....could you shift that opening?


    simply getting the hall passage to the side will make a big difference.


    Denver Wash Park 1900's Bungalow Pop Top · More Info


  • last year

    To get better help, post a floor plan with all measurements - door ways, etc. Does the 14' include the eating area?

  • last year

    One house we lived in had an odd pantry room behind the kitchen. About 7'x3'. We lined one wall with 12" deep shelving and all our small appliances and some canned food there. I wonder if you have enough space to do something similar. Instead of tearing out walls, add walls! Move your fridge to that closet space, shrink the hall opening, and pull your range side inward to make a functioning galley kitchen. Then a narrow pantry behind the range wall, with 9"-12" shelving on one wall only.

  • last year

    Honestly, this is a tough one!

    What’s your budget?

    Would you consider removing the island completely?
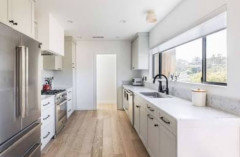
    Like the layout below?

  • last year

    Can you get a fridge or freezer for your garage for overstock?

  • PRO
    last year

    Counter deoth ffridges lose less than 10% of storage I run a catering bizwith a counter depth fridge . As for the rest is there a way to remove the door to outside and do patio door sin the DR to access. Get that desk out and usea thta space for a ton of pantry space no one needs a desk in the kitchen really .Without the to scale plan with all the info on it hard to really help.

  • PRO
    last year

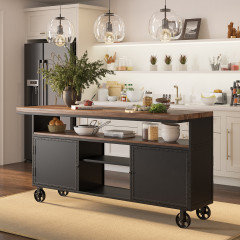
    Make the island a moveable cart so you can place it where you need it.


    Any room in the garage for the fridge? Having a fridge with less depth makes a difference.

  • last year

    Does the floor continue under the island?

  • last year

    Need to post a measured plan drawing if you want detailed design help.

  • last year

    A counter depth refrigerator with bottom freezer and french doors will help, but just try to work around each other in the kitchen. Losing the island would really hamper having counter-space near the stove given the two tiny counters on either side of the stove.

  • last year

    Ooh, I would love to wrap my brain around this one if you would give us a detailed floor plan of this room & all adjoing spaces. This is not a friendly kitchen to cook in! Wider than it is long, so a galley with a giant aisle and a barrier island... so sorry.

  • last year

    Thank you…it is awful. I dread cooking and cleaning up every. single. time. Ill try to sketch a floor plan of it tomorrow!

  • last year

    Can you move that door at the end of the island? If you could make it smaller and scootch to the right, you could make the cabinets follow the corner.

  • last year

    Do you need all those doorways? We closed of a doorway in the kitchen of our first house to gain a more functional kitchen and loved it. You would be able to add cabinet and counter space and could lose the barrier island.

    Kristen R thanked mojavemaria
  • last year

    Have you considered adding a sink to your island? Can you widen the island some to better accommodate a sink? Your stove and refrigerator side of the kitchen could become your work triangle while the existing sink side would be your clean up area.

    Kristen R thanked MR W
  • last year


  • last year

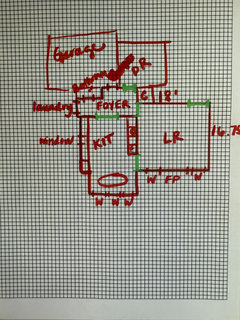
    The green areas are pass throughs. So I come in through garage into the back foyer which has the entry to the laundry, powder room, kitchen, DR, coat closet and LR. I hope that makes sense.

  • last year

    So just the area with counter space is 10x14 and beyond that with kitchen table is approx 10 x12

  • last year

    You did a great job with the general layout.

    You need more detail in the kitchen/dining area.

    For example, along the 10 foot sink wall, exactly where is the sink window located (how far from the walls on either side.) How wide is the window?

    How wide and deep is the pantry closet?

    Would a fridge located in the pantry space interfere with your table.

  • last year

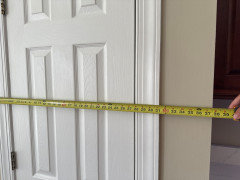
    The sink wall is 9 ft 2 inches. the window is in the middle. The window is 45” wide. 52” including the trim.

  • last year


  • last year

    Inside the pantry is 35” wide and 19.5 deep

  • PRO
    last year

    Hi Kristen,
    I can completely understand your frustration with feeling “trapped” by the island and the fridge! Here are a few ideas to help make your kitchen more functional without knocking down walls:


    Relocating the Fridge
    Moving the fridge to where the pantry is could free up that main passageway. Just double-check dimensions so the fridge doors can fully open (and you still have room to maneuver).
    Converting the current fridge spot into a tall, built-in pantry or additional cabinets would let you keep the storage you need.

    Swapping Island for a Peninsula
    A peninsula extending from one side of the kitchen can sometimes create better flow than an island in the center especially if the aisle space around the island is tight.
    This could give you storage below and possibly open up the traffic path near the fridge.

    Consider a Smaller or Narrow Island
    If you really like having an island but find it’s too big, a narrower or shorter island might still provide storage while improving walkways.
    A rolling cart island could be another option, allowing you to move it aside when the fridge doors are open or when you need more space for entertaining.

    Slimmer Appliances or Different Door Styles
    If replacing the fridge is on the table, sometimes a counter-depth or a French door style can reduce how far the doors swing into the aisle, making it easier for people to pass by.

    Maximize Vertical Storage
    Use taller cabinets or open shelving to store items you don’t use every day. This way, you may not need as much lower cabinet space, making it feasible to shrink the island a bit or reconfigure the layout.

    Good luck with your re-design! A few tweaks can really help a small kitchen feel more spacious and functional. If you have any questions or want a more detailed layout plan, I’d be happy to help.

    Kristen R thanked ANH Design Studio: Custom Cabinets & Countertops
Sponsored
Trish Takacs Design
Average rating: 4.9 out of 5 stars36 Reviews
Award Winning & Highly Skilled Kitchen & Bath Designer in Columbus