Software
Houzz Logo Print
chelsea_taylor97

Help Updating Entryway – Layout + Design Ideas Welcome!

last year
last modified: last year
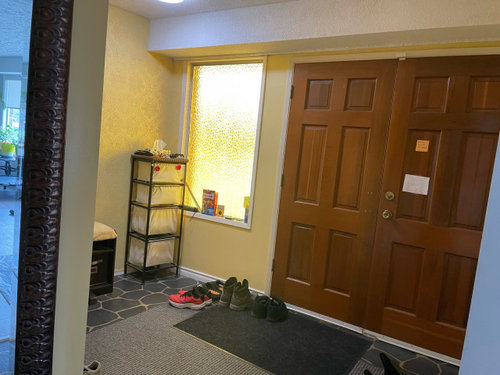
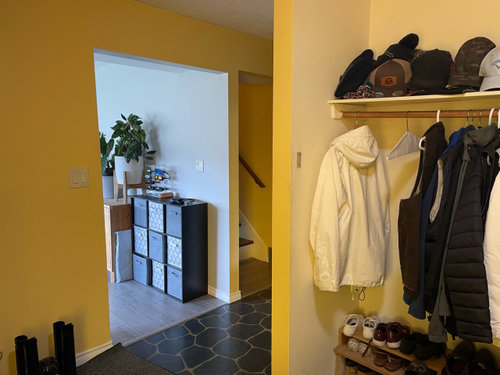
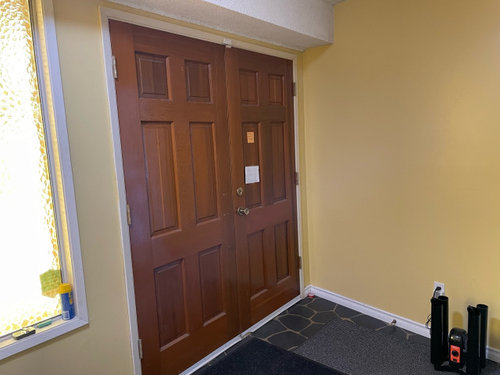
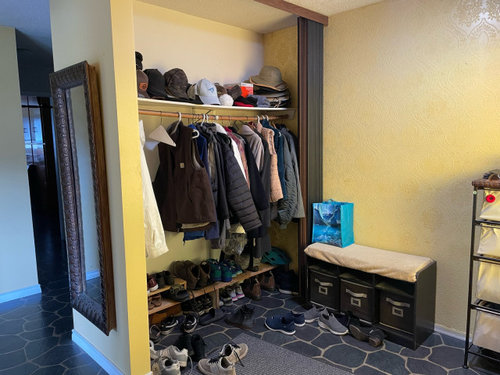
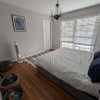
Hi everyone! I’m looking for some inspiration and advice on updating my entryway. I’ve included photos (note: the ceiling light is the only light source in the space, and it’s oddly placed). I really want to make this area more welcoming and functional, it’s the first impression of our home, and right now it’s just… not working. I have kids and a dog. The kids are older teens though so they don’t need any special space for school things. Also, there is lots of storage in the room behind so we dont need to have as much in this room as we do right now.

Here are a few ideas I’m considering:
• Built-in coat closet: I’d like to build in a coat closet taking up a little over half of the wall side of the current closet and add doors (removing the accordian doors of course) and possibly add a built-in bench with shoe storage on the other side.
• Ceiling update: Thinking of adding some sort of paneling to cover the ceiling and vibe with the upstairs.
• Paint: Planning to paint the room Whisper White to freshen it up.

The rest of the house has a ski chalet vibe with wooden plank and beam vaulted ceilings, so I’d love for the entryway to complement that style while still feeling bright and inviting.

I’m not married to any idea yet, just want it to look better and feel more cohesive with the rest of the house. Open to lighting suggestions, layout ideas, built-in inspiration, or anything else you think might work!


Comments (5)

  • last year

    A floor plan with all dimension will help you get advice. Grab some graph paper and a tape measure, every dimension.

  • last year

    You have a lot of clothing stored in this area ! If you’re going to continue using it in this fashion I’d use baskets to corral the shoes and hats and have doors installed to hide it all. Treat the rest as a room: fabric for window and bench cushion, table for lamp,plant, small art, mirror over table, coordinating rug.

  • PRO
    last year

    Your vision sounds lovely already, and I think you're definitely on the right track! I agree with your idea of incorporating a built-in coat closet and I’d suggest making it a full built-in unit that includes closed storage for coats and shoes, plus a bench for putting on/taking off shoes. That way, it keeps things organized but still feels welcoming.


    Adding a small entry console could also be great for catching keys, bags, or mail as you walk in especially since you mentioned it’s the first impression of your home.

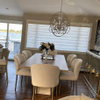
    Lighting-wise, since the ceiling light is oddly placed and it’s the only source, maybe consider adding a wall sconce or even some recessed lighting if possible. That can help distribute light more evenly and make the space feel brighter and more inviting.


    It would definitely help to see a floor plan or some dimensions to get a better sense of the space and what might fit best.


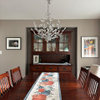
    *adding some art that is personal to you will also make it more welcoming (or a mirror)

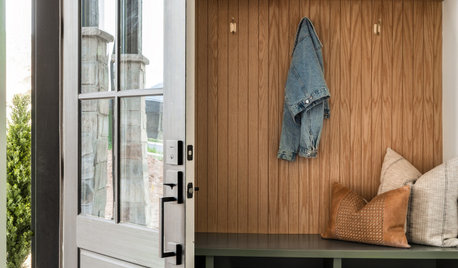
    Experience the Art of Open Concept Living · More Info


    *this is just an example for the lighting of course it does not need to be as dramatic but there are definitely a lot of options

    Vineyard Crest Living: Where Nature Meets Luxury · More Info


  • last year

    You are lucky that you have two halves to your entryway - one with the entrance door and then around the corner for storage. This is a pretty brilliant set up. I'd keep it this way. One half is attractive entry with no storage and the other is functional closet and grab and go items.


    For the attractive entry, paint it white, get a nice rug, large hang wall art and get a console table that stretches across the wall to the left of the window. The console should have drawers so small things can fit in it. Replace the rippling window with a more attractive clear window.


    For around the corner in the functional space, create a closet and purchase an attractive furniture bench for sitting to put your shoes on - not a utilitarian storage bench. You said that much of what is in this space can be stored elsewhere - correct?


    Carpenter created built-ins can be overrated, expensive, and lock you into a set up that may not serve you down the road. Instead make a closet, get customizable organizers from a place like the container store, and get an attractive (not utilitarian) bench to sit on where the current bench is located. The same attractive wall color and a rug should go in this space too.


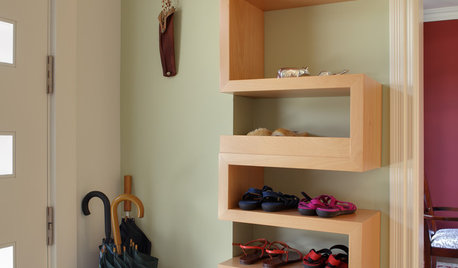
    Consider a closet and inside have two towers of shelves next to each other - one for hat and baskets with gloves, scarves, and another tower for shoes. Then have your hanging rod. The insides of the doors can have hooks for bags, umbrellas, and the like.


    Imagine two of these shelf towers side by side and off to one side of the closet.


    If you show us pics of the decor of your home, and a drawing with measurements, we can help suggest a console and bench that will look good.

  • last year
    last modified: last year

    a small bench under the window and a built in closet will tidy up the space.

    I would suggest a trip to your local home improvement store with the closet measurements for a free quote of what ready made cabinets might cost.

    There are lots of benches online to look at. Create your vision and price it out.