Software
Houzz Logo Print
corie_sigan

New Countertop help needed! ☺️

last year
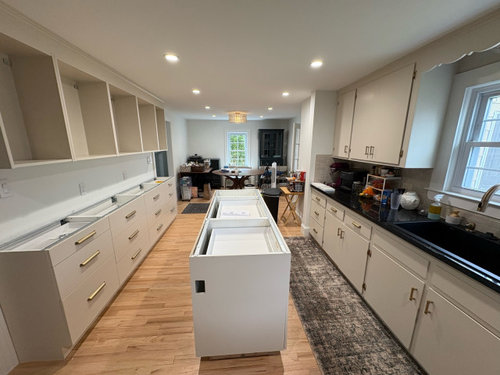
Need Help Choosing Countertops (and Sink Color!)

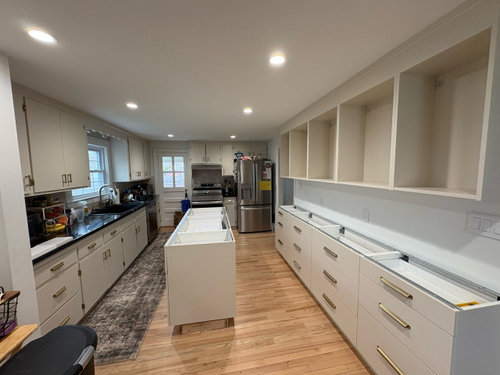
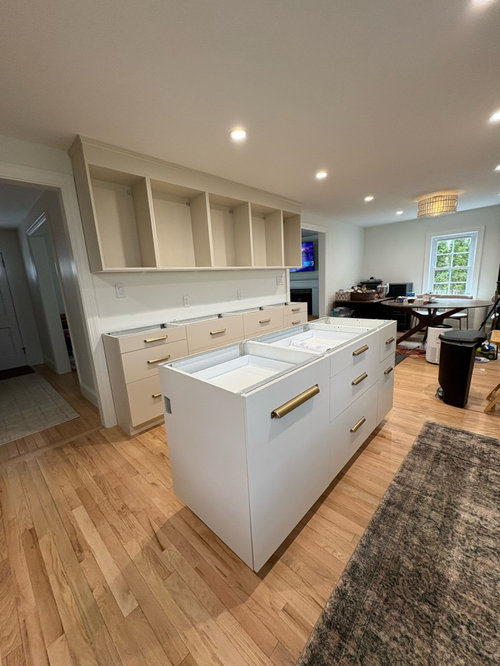
We’re slowly renovating our kitchen and need help picking a countertop color that works with our cabinets, which are
all painted Sherwin Williams Natural Tan (originals + IKEA additions).

Some quick details:

  • Low natural light (mostly a north-facing window, small east/west, and limited light from adjacent rooms)
  • Champagne bronze hardware and faucet (staying)
  • Stainless steel appliances (also staying)
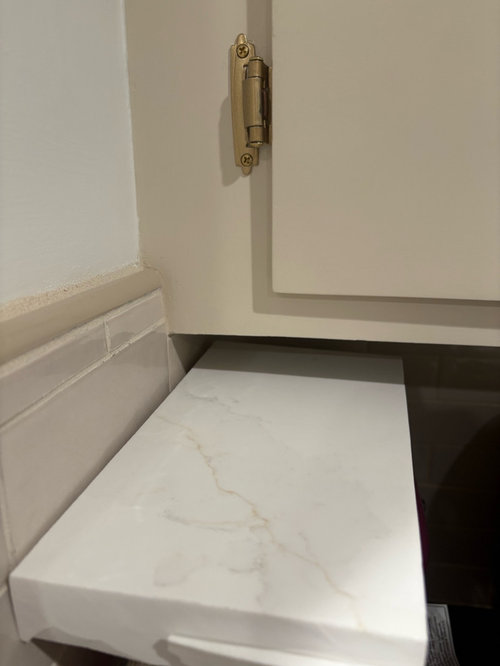
  • greyish/off white tile as seen in pictures below
  • We currently have a black Blanco sink we really like, but depending on the countertop, we may need to change it—open to suggestions on sink color/material too!

We’re leaning toward Calacatta Abbezo quartz because we love its soft movement and mix of tans and greys, but I’m worried it might be too white for our space. Other options we’ve seen feel a little too murky and not quite right.

Right now, we have a black epoxy countertop on one wall that we liked, but we’re unsure about doing the whole kitchen in black—it might make the space too dark, and we’re not sure how black counters hold up in terms of cleaning.

We’re open to quartz or granite, and to light or dark counters—just want something that works well with our cabinet color and low-light situation.

Also, if you have suggestions for what color sink would look best with the counters and overall palette, we’d love that too!

Thanks in advance for any ideas or recs!

Comments (8)

  • last year

    Thank you! I definitely need that reassurance :)

  • PRO
    last year
    last modified: last year

    IMO you need much more lighting all LED 4000K so under cabinet and pendants over the island all the light bulbs 4000K and IMO aslo the chandelier which reads yellow when turned on . Please stop now and move that range from beside the door IMO not possible to be worse than there

  • last year

    I like the counter with the cabinets. The tile to the left is too pink for the cabinets.

  • last year
    last modified: last year

    Really nice updates so far. I won't comment on the cabinet layout because what is done is done and you are working with your budget and space constraints over time.

    Go for a stainless sink. Timeless, matches your appliances, and isn't a focal point like a black sink. (Who wants a sink as a focal point?)

    I have a galley with neutral cabinets like yours. It is easy for a bold counter choices to highlight the narrowness of the space and make the room feel like a bowling alley. I'd pick two counters - one for the sink and island and a second accent one for the new cabinets on the back wall.

    For the sink and island, I'd find a solid color that most closely matches your cabinets. This will make the space feel more light and open. Likely a Corian - yep, I turned my noise up at Corian too. But, but they are actually beautiful, soft surfaces that can blend really well with your cabinets and not shout "LOOK AT MY COUNTERTOP CHOICES!" They are cost effective and easy to care for. I had a quartzite budget and still chose them.

    Then I'd so something else for the second counter along the back wall. Soapstone, wood, marble, quartzite.

    Doing the sink and island in one with little movement is going to make your space feel much bigger. Then you get to have some fun with a little accent along the back wall.

    Your floors are beautiful. I hope you are going to remove that runner.

    Also, your kitchen should feel evenly lit and bright no matter what direction the room is facing. Will you be adding under cabinet lighting? Are you removing the decorative trim by the kitchen window? Will you put a light there?


    Will your island be painted the same color as the rest of your cabinets?


    What grey tile are you talking about? Did you select a backsplash already? Choose your counters first.

  • PRO
    last year
    last modified: last year

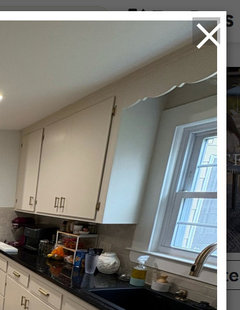
    All this effort and you leave the granny valance? 1968?

    NO.................: ( ditch it!!! A.S.A.P :: (!!!!


  • last year
    last modified: last year

    No do not ditch it, the valance, it is the same era as your cabinets on that side, and is a nice, simple compliment, at least to me, altho I'm not a pro. Normally I do not like valances but in this case I do. See how nice it looks against the plain cabinet doors.

  • last year

    Thanks everyone :)

    I think we will go with the SS sink as a few of you mentioned.

    Kendrah thanks for your response! I appreciate you acknowledging that at this point what’s done is done for the cabinet layout. I’ve never thought of the idea of doing the countertops like that but do like that idea! I’ll look into Corian. Although the thought of having to make another decision on two types vs one type of counter is a bit daunting currently. To answer your questions the cabinets will all be the same color for simplicity rn. The tile/backsplash is Wellfleet sepia. We will likely be removing the runner even though my husband loves it lol, but replacing with another just for comfort.

    Patricia as far as additional lighting I do think we will add under cabinet lighting and switch out the dining bulb . Not sure about adding pendants over the island (it may be a future project but there is no existing electrical and the ceiling are newish so not sure we will be doing that soon).

    Jan and Doods- so the valance/decorative trim is staying as we can’t repair the leftover popcorn behind it and weird lighting right now. Also honestly we don’t mind the valance currently but if that changes in the next few years we will tack that on to our list.

    1000000% agree layout isn’t ideal but this is what we’re working with, in a 1930s house. Especially do not like the stove placement but as of now it can’t be moved. The space is better than what it was, which is what we were aiming for. There was a wall in the middle of the kitchen/dining and a massive radiator. It functions a lot better now even with its weird and at times irritating quirks. We have limited budget and are mostly DIYing things we can and have other completely gutted areas in our home so just trying to get spaces functional and livable for us so we can actually live and enjoy it