Software
Houzz Logo Print
anne_taylor

Island Size Help!

last year
last modified: last year
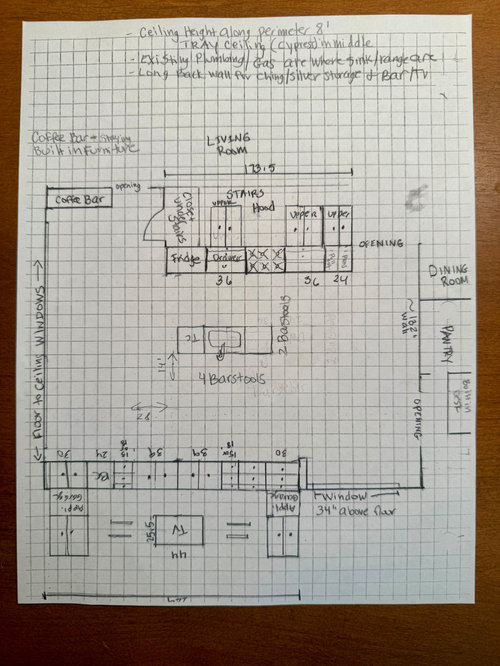
I would appreciate thoughts on what size island would be appropriate for this odd kitchen layout!

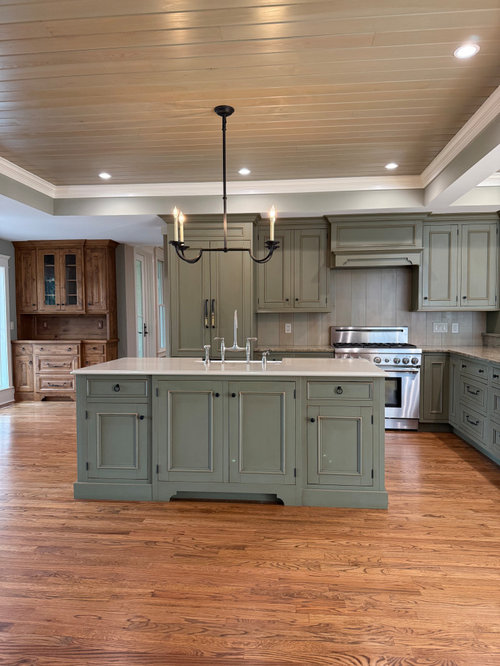
The appliances, sink, trash on the sketch are about where they need to be. The coffee bar is an existing built-in furniture piece that is staying. In front of the coffee bar is a wall of windows, so nothing can go there. The long back wall has another large window on the left, about 34" off the floor- so nothing there. Beside that will be cabinet storage for china/silver/crystal (dining room not big enough for all this), a tv in the middle and a bar on the right side. Maybe towers on each end with an appliance garage??


The island in the sketch has only what we need to put in it, not the actual size. That is what I like feedback on! Would like 4 barstools on the long side and 2 on the short side facing the wall of windows.

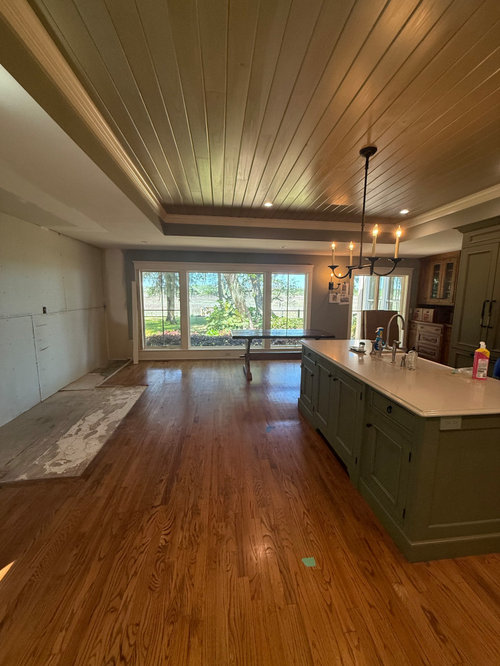
There is about 14' from the range wall cabinets to the tv wall cabinets and 28' from the wall of windows to the opposite wall. Was thinking about putting a table near the wall of windows, but there is a dining room not far so do not have to have a table also.

Also microwave will either go in island, back wall, or pantry.

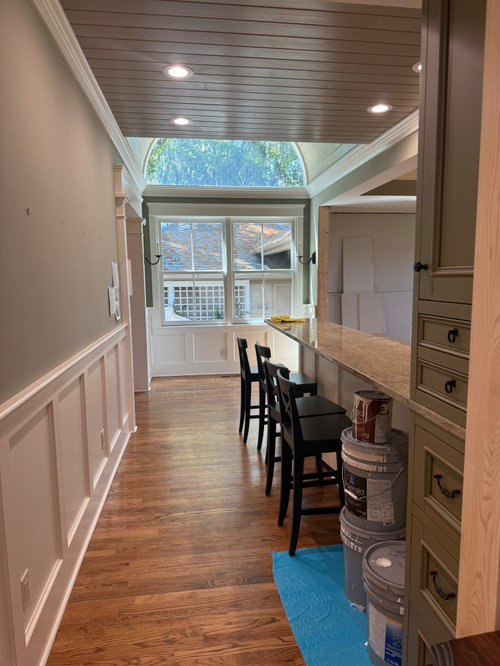
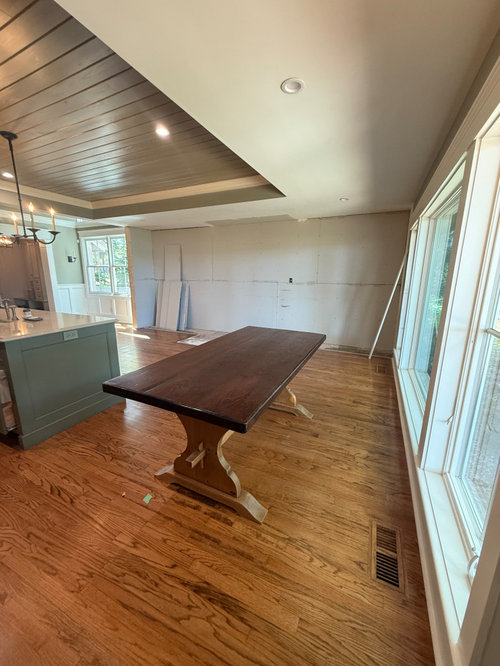
I will also post pictures of existing kitchen. Please ignore the mess, table and barstools! Also removing the peninsula in pictures.

Thanks for any feedback on an appropriate island size with this layout!


Comments (18)

  • last year

    What do you like and dislike about the existing kitchen? What are your goals for the remodel? That information will go a long way toward helpful responses.

    I am not a fan of island seating - I would much rather sit at a table, especially in front of a wall of windows! Why do you prefer island seating - especially for so many people? My impression is that island seating is for one or two people (usually kids) having a snack or keeping the cook company, but your table location is so close to the working part of the kitchen that it serves exactly the same purpose, and is much more comfortable.

    Anne Taylor thanked AnnKH
  • last year

    Actually, without a sink, the Primary Prep Zone is going to be the minuscule space on the island next to the sink - likely the non-DW side on the same end as the refrigerator. You'll take veggies, etc., from the refrigerator, carry them to the island, prep next to the sink, pick up the food and take it to the range to cook.

    The bare minimum recommended prep space is 36", with 42" or more much better.

    To make the island work, left-to-right (on the image):

    1.5" counter overhang

    + 21" drawer base (24" would be better)

    + 18" Trash Pullout

    + 30" sink base with a single bowl

    + 24" DW

    + 1" support for DW

    + 1.5" counter overhang

    ===================

    97" (8'1")

    Gives you 40.5" of prep space. If go to 24" drawer base, then 43.5" (I would prefer this).

    This also gives you enough room for 4 seats on the long side (you need at least 96" - 24"/seat).

    To have room for two seats on the short side, you need 48". The minimum recommended overhang for counter-height seating is 15" of clear leg/knee space. So:

    1.5" overhang

    + 24"D cabinets/drawer bases

    + 6"D cabinets along the back

    + 1" for door

    + 15.5" overhang

    ==========

    48"

    To make the cabinet under the overhang a bit more useful, I suggest increasing it to 12", do that would make the island 51"D, which is useful but not too difficult to clean. If you're short or have short arms, I would not go any deeper. The average person can comfortably reach approx 30", so that means an island no deeper than 60" so you can walk around the island to wipe it down and still reach the entire island (and no need to climb on a stool or other to reach the middle!)

  • last year
    last modified: last year
    Dan-Great points! Thanks!

    The current kitchen does not have a lot of counter space along the wall so that would be nice. With the plan I sketched I do have 60" to the right of range but sounds like it is better to have more counter on fridge side. I haven't thought of moving the range over, getting a new range so guessing that wouldn't be too difficult but propane gas line is why I put the range where I have it.

    Planning on getting a counter depth fridge, but if did the deeper counter would that still work or would we need to get a different type fridge?

  • last year

    Thanks for all your feedback!

    AnnKH - Good question! The current kitchen had a huge not very attractive fireplace along the wall that is now unfinished. We would like to make that wall more useful. Just about everything in the current kitchen is green, which I had in my last house for 20 years and would like a change from that. Also, the current island is very small.

    No real reason to have seating in the island I guess. Our table is not all that comfortable for 6 but could get a bigger table and 2 people would have their back to the windows. But no seating at the island is a thought, thanks!


    Buehl- Thanks for all the specifics for the island size and where the prep would be. There won't be a tiny space next to the sink. I just drew what I need to have in island. Total island will be much larger and should have plenty of space on both sides of the sink. Good point about being able to reach to clean it!


    Just not sure how big of an island would be appropriate for this space so there is plenty of moving around room without it having too much empty space.


    Appreciate y'all taking the time to look at this!

  • last year

    While there’s room for the functionality of this space to improve, i just want to say how gorgeous this space is. The style and design are impeccable. I hope you keep the vibe. 🤎🤍

    Anne Taylor thanked littlemissdena
  • last year
    last modified: last year

    Propane for fuel is one source. Induction is less costly to use and has a number of often discussed performance and ease of cleanup benefits.

    If you box your frig with panels matching your cabinets the added depth won't be visually noticeable. That added space offers better compressor cooling for longevity. SZ will outlast every other counter depth frig. I have the extra counter depth. It along with 48" of width next to our range is the most used and valuable square inches for not just prepping but also cooking for food involving the range. A lot goes on besides prep.

    Anne Taylor thanked dan1888
  • last year

    All good info! Thank you for weighing in.

    I didn't realize adding depth to the counter along the wall was an option and a SZ fridge would be better for more food storage too. Chose a gas range because that is what's already there and the induction ranges were several thousand more but will need to research them further to see if worth it for us.

  • last year

    Would a 9.5x4.5 be a good size? Or is that too big?

  • last year

    I might consider a 4.5' aisle between your range wall & island. Your island can probably be as large as the back wall is, ***if you don't put a table there.

    We love our island seating and sit there all the time so YMMV. If you want seating on the short side, then make sure the aisle is at least 5'. Same with behind the seating. As far as dimensions go, our island is 4' wide, which is plenty and provides a large enough overhang that it's hard for people to kick the cabinets (we just have 2' cabinets plus back panel plus overhang, so the overhang on ours is around 21"). Minimum overhang for counter height is 15".

    If you want to put a table on the side, it will be tight. You need 3' from the table for chairs to push back but that still doesn't leave a lot of space for an actual aisle. You really probably want at least 5' from the table to the island. Assuming your table is 3.5', you need 3' + 3.5' + 5' = 11.5'. So your island would need to start at the inside of the fridge. That spacing is a bit awkward and people would need to weave a bit. You could do a small round table or somethign like that there, which could work in a narrower space.

    Personally, the bigger the island the better IMO. I might consider moving the fridge to the other side of the range, given the location of your pantry and dining room. Whatever side the fridge IS on, move the sink and DW to the opposite end of your island, which will give you enough prep space. My island is 10' and I have 36" drawer stack, 18" trash, 36" sink, 24" DW (plus end panels & overhangs). I have about 5' of prep space and I wouldn't want less.

    You could also go with split columns for fridge/freezer, which would give you symmetry on your range wall if that's something you care about.


  • last year

    Wow, thank you for your detailed response! I really appreciate it! I agree with a large island and will probably forego the table since we also have a dining room. And putting 2 stools on the short end cause it looks straight out to a pretty view and don’t have to sit in a straight line, especially since we have room. And hadn’t thought to move the fridge. Just put it there since that’s where it is now. So better to not try to center sink, better to have more counter.

  • last year

    When I renovated my small kitchen the designer recommended the base cabinets out 4” same as Dan above. That meant I could purchase a regular depth frig which was now even with the cabinets, Except the doors which need swing space. . The counter itself has more room for prep and can coexist with display items as 4” deeper. Then she made the top cabinets 15” deep instead of the normal 12”. Amazing how much more storage, ease of arranging/fitting the china, as well as room for large dinner plates. Love your windows.

  • last year

    I love that! My designer must not know that trick to add more counter depth And I bet your fridge has more space inside too! Gonna go look them up!

  • last year

    Are people actually able to reach the back of the top shelf of a regular depth french door fridge? I have a counter depth french door fridge and I can not reach the back of the top shelf.

  • last year

    My narrow Top shelf has wine and eggs. No problem with either. Grab the end.

  • last year

    @husterd I have more then wine and eggs on my top shelf. Actually I don't have any wine in my fridge. I have a wine fridge for that. Yes I can reach the eggs because the carton comes out to the front edge of the shelf but anything that is at the back of that shelf I can barely reach and that is with a counter depth fridge. I am only 5ft tall.

  • last year

    Thanks for your feedback! I believe my island will need to be closer to 9.5’ to hold the dw, 36” cab for sink, trashcan, and microwave. But I should still have at least 48” on all sides if I don’t do a table. Not planning on any seating at the bar so no large overhang there. It’s just for bar stuff storage and a beverage center.

  • last year

    Hi Anne, I think your design is already fantastic, maybe you just need some decoration on your wall, I would like to give you some ideas on your dinning area (maybe you need:)