Software
Houzz Logo Print
kimpee_kaimito

Shower door, linear drain, bench, shelving, and lighting, oh my!

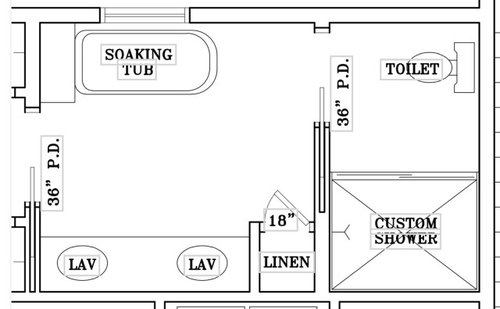
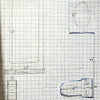
We're now starting on plumbing with home construction anytime soon and now I have to decide on these details. We've decided on the Delta rain shower and wand (air jets were tempting but nixed it). Then it just dawned on me that I wantes a linear shower drain. Is the best placement opposite the shower door, wall to wall. I mentioned to the builder I wanted a seat but I had to be specific that I want a seat. Not those folding ones. I realized that the shower head and the wand doesn't have to be in the same wall so I like the ones that are near the bench. Then comes the shelving. I saw shelving also near the bench. Now I'm checking if hinged or slding door works best. Either doors are OK since there's enough space to swing the hinged door. Then lighting, how many and placement. Those recessed lighting on shelves look fancy but how do you replace the bulbs. Too many questions, I know.

Comments (25)

  • last year

    Ugh. Sorry for typos. Didn't edit 😖

  • PRO
    last year

    Maybe you need to hire a designer to guide you through the process. You have so many more questions to answer that you don’t even know about yet. I will only comment are you sure you want a bench? Most end up holding product as they are cold to sit on. If it’s for shaving put in a toe shelf.

  • last year

    Yup! We have one now and need it for aging in place to our new home. Just need suggestions who can answer any of the questions.

  • last year

    The people I know that have aged in place, have needed a special shower chair and not a built-in bench.

    In my previous house I had done built-in benches and found them cold and hard. In the new house I allowed enough space for a teak bench or a shower chair later on.

    Very happy with this bench. Very sturdy and moveable. They come in different styles, sizes and heights. DecoTeak.


  • last year
    last modified: last year

    You want the handheld near the bench on an adjustable bar. I like the Jaclo adjustable bar that also functions as a grab bar. The pivot handheld holder is also a must, so you can orient the handheld in exactly the right spot. It also holds the handheld further out from the wall so you can actually pivot it all the way down. Some handheld holders have very limited mobility and you can't point them were you actually want the water.

    Go to a local mid/high end plumbing showroom to see these things in person.


  • last year
    last modified: last year

    I used shower baskets from Kartners for storing products in the shower. Wanted to keep things simple with no niches.


    Your builder and plumbers should be making recommendation on the linear drain location based on your shower construction and tiles used.

    If your builder isn't helping with these details, then you should really hire an Interior Designer to guide you through all the decisions. These are things you can't really change later!

    I went through my first bathroom remodel with a designer. I then did lots of other bathroom and kitchen remodeling projects on my own and finally "built" a house on my own. There seems to be a lot you don't know ...

  • last year

    As far as lighting, I have recessed lights in the main bathroom area and in the shower. I also have sconces over the sinks and a decorative pendant over the tub. Everything on dimmers.

  • last year

    How many recessed lights do you have in the shower stall? I like the pendant lighting over the tub idea!

  • last year

    Oh, and adding grab bars too

  • PRO
    last year

    All the decisions affect others. Locked into a bench? Great. That means no barn doors because you won’t have enough width. Also determines all plumbing locations. The plans from the architect show a curb, the plans will have to be changed to allow a 2” lowering of the whole sub floor in the shower. Are you on a slab or framing?

  • last year

    Sorry, not sure what you mean by slab or framing. We have a basement and the master BR is on the first floor if that helps. Framing is done and plumbing is next if that helps.

  • PRO
    last year

    Was the shower floor area framed 2” lower than the rest of the floor? Do the joists run the direction I have shown the linear drain going?

  • last year

    Also wanting the shower wand on the where the drain is. Shower head opposite the bench. Love what you added on the plan. So cool! Would you advise a wall-to wall linear drain though?

  • last year

    *shower wand where the

  • PRO
    last year

    Shower wand = handheld

  • PRO
    last year

    You haven’t answered questions about the framing

  • last year

    That's what I wasn't sure what you mean by slab and framing? I'm only familiar with the phases of construction. Framing is done and plumbing, electrical, and HVAC is next to my understanding. Slab when I googled it is during foundation? If that's what you mean, it's a slab foundation and that's where the basement is. Master BR is in the 1st floor living space M

  • last year

    Oh dear, sorry for that messy post.

  • last year

    If the framing is done, you should see the are of the shower floor dropped a couple inches below the rest of the bathroom floor. Is it dropped?


  • last year

    That I don't know. I have to ask the builder about that. If it's not, what happens next? Do all new construction usually prepares it like the conventional center drain?

  • PRO
    last year

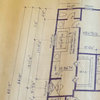
    If you didn’t specify, it was built to this plan which has a curb and a center drain. It’s late to be thinking about these details now.

  • last year

    I'll ask anyway what he thinks. I still like the drawing you suggested. Thank you for your help

  • last year

    First thought: We need measurements. It's hard to know if we're giving good advice without solid numbers.

    Second thought: You mention aging-in-place, but the pathway to the toilet requires walking the length of the bathroom, turning past the tub, then going through a door. A more straightforward pathway (closer to the main door) would be easier as you age.

    You want your most-used items to be closest to the door /most simple to reach.

    Consider, too, that many people, as they age, have medical needs AT the toilet. For example, my grandfather had a colonoscopy bag, so he needed a mirror and hooks near the toilet. My grandmother wore adult diapers when she went out of the house, so she needed simple drawer storage. My stepfather required catheters and adult diapers, both of which required storage for a plethora of ointments and gadgets. You have some space next to your proposed toilet -- a cabinet in this space would be a positive.

    Consider, too, adding an outlet behind the toilet so you can have a washlet bidet, which can be a bonus as you age.

    I wanted a seat

    I agree with the poster who suggests a teak bench instead of a built-in bench. Again, you mention aging-in-place -- if you need to bring in a more supportive hospital chair sometime in the future, that teak bench can be removed easily. A bench can make you flexible.

    Now I'm checking if hinged or slding door works best.

    Consider where you're going to hang your towels -- you don't want them behind a hinged door, and you can't install a towel bar on a wall with a pocket door.

    Don't discount a shower curtain. A floor-to-ceiling curtain looks classy and is easier to keep clean than a glass door. It also opens more widely, which might give you easier access -- again, thinking of aging in place.

    Consider, too, a tornado dryer in the shower, which would eliminate the need for towels -- except maybe for your hair.

    Some handheld holders have very limited mobility and you can't point them were you actually want the water.

    Be sure, too, that the hand held's water spray can reach every corner of the shower for cleaning.

    Wanted to keep things simple with no niches.

    The devil is in the details when you're talking about niches. A well-done niche has a shelf of solid material (granite?) on the bottom and "leans" just a tad so water will drain away. Be sure you add twice as much niche (or other) storage than you think you need. Consider going with a ledge instead of a niche.

    I'm not crazy about baskets, as they bulge out into the shower /if not placed well, they can be a spot to hit /bruise yourself. And small bottles don't always sit flat.
    As far as lighting, I have recessed lights in the main bathroom area and in the shower. I also have sconces over the sinks and a decorative pendant over the tub. Everything on dimmers.

    Yes, plenty of light! Consider light above the toilet -- again, if you have medical needs as you age, you'll need light.

    Ideally, two small recessed lights over the shower. Two eliminate shadows.

    I like to read in the tub, and I wish I had a good light "over my shoulder" so the light would fall on the page.

    Sorry, not sure what you mean by slab or framing. We have a basement and the master BR is on the first floor if that helps. Framing is done and plumbing is next if that helps.

    Oh, my sweet summer child. The other poster is asking what kind of foundation you have, as it makes all the difference in the world as they install your plumbing. Depending upon what's already done, these plumbing decisions may have already been made for you.

    Last thoughts:

    - I'd reconsider those pocket doors. They're perfect for spaces where the door is left open most of the time (laundry room, pantry), but they'r harder to open /close, especially if you have trouble with arthritis, etc. as you age. They rattle a bit as they open /close, and the question isn't WHETHER they'll break, it's WHEN they will break.

    - With pocket doors, where are your light switches going?

    - 18" is pretty small for a linen closet. I'd like to see that just a little wider.

    - Why duplicate sinks? More drawers are infinitely more useful.

  • last year

    The duplicate sinks, actually the cabinet guy just put it that way because I told him I'm getting a ramp sink and it's 3] inches long.

  • last year

    Well said, Mrs. Pete! Your suggestions are very helpful too. Luckily I texted the builder this morning and I was able meet the plumber during my lunch break..No problem with the linear drainage and fixture placement. I guess I was able to get my ideas across just in the nick of time!