Software
Houzz Logo Print
webuser_649897805

Master Bathroom - can this layout be improved?

last year
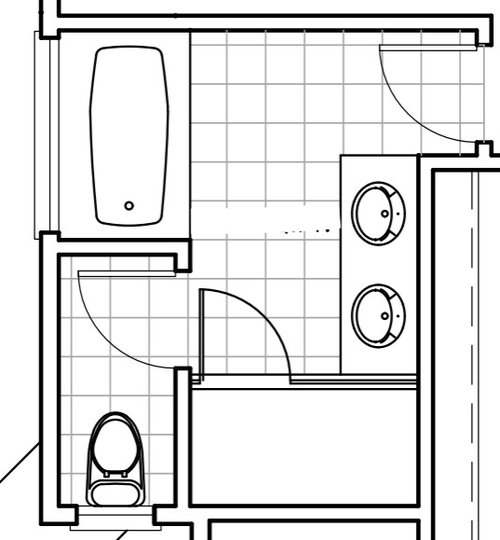
Dear Houzz experts,


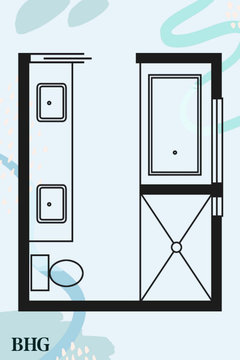
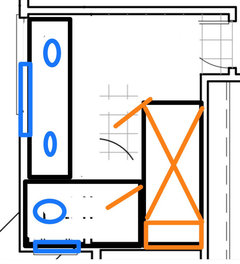
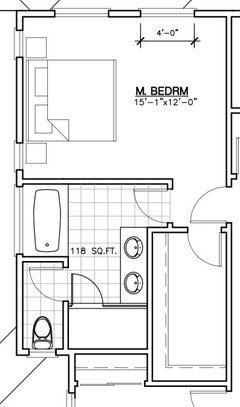
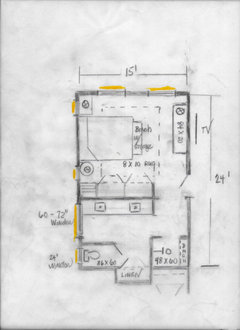
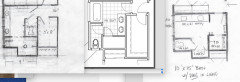
I have an approx 12'x9' master bathroom space with a proposed layout shown below. While this is ok, it does not have any storage and I cant help feel that we are not using the external wall and corner to the best. We also do not use a tub at all and the only reason it is there is to accommodate a big window which I am keen on. Is there a better, STYLISH layout that you all can recommend?

Must Haves:

-Window (bigger than the typical narrow one found in showers)

-Storage for towels, dryer and toiletries galore

-Double vanity with huge mirror

-Stand-in glass shower enclosure with seat

- Enclosed toilet with window if possible


Thank you!!!!


Comments (26)

  • PRO
    last year

    New construction or remodel? What can move?

  • last year

    Hi @HALLETT & Co., Thank you for your attention to my request. This is a new addition (new floor on an existing 1st floor) and so I can move things to some extent. But I am curious if there is a better way within the confines of this space...?

  • last year
    last modified: last year

    if you don't need/use a tub, eliminate it.

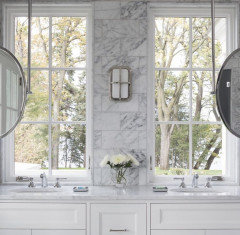
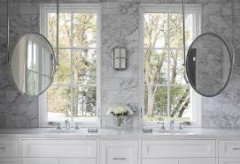
    I would move the dounble vanity to the window wall and hang mirrors in front of the window. move the toilet and make the shower larger.


  • PRO
    last year
    last modified: last year

    Show how the ADDITION, relates to the existing space? Please?

    What/who decided the 12 ' x 9'.....etc?

    It's attached to a Primary bedroom and what? I see a closet or what behind the vanity location?

    Who drew up the proposed, if you DON'T NEED A TUB? and have cosmetics galore......where did this proposal come from?

    More context and a full story,please because what you've shown.....is hardly " Okay" .

    Someone is not communicating....with the someone who created the bath that doesn't work, at all.

    There are no "approximate" anything in a bath. There are exact inches. : )

  • last year

    You aren't going to get much storage out of that vanity with two sinks. Consider a recessed medicine cabinet. Robern has a great selection. With a remodel you can fit one that is 6" deep. Provides lots of easily accessible storage.

    I have two 24" x 48" medicine cabinets over the sinks in my master bathroom.


    "Toiletries galore" ... maybe consider sorting, cleaning out and only keeping things you really use!

  • last year
    last modified: last year

    What I see is a layout that includes "all of it" at a minimal level; that is, every piece is included, but it's all very compact and -- yes -- storage is essentially non-existent. Thoughts:

    - Since you don't want a tub, ditch it. That'll gain you quite a bit of space, which you can use for the other things you really do want -- and it'll allow you to add a linen closet.

    - A linen closet doesn't need to be big to be effective. Mine's only 24" wide, and I'm 100% satsified with what it holds: a hamper in the bottom half + three shelves above.

    - If you don't have a tub, it's somewhat expected that you'll have a larger, more luxurious shower. Consider a teak stool instead of a built-in bench; it'll allow you to switch out for a hospital chair, if that's ever a need.

    - Definitely consider where you're going to hang towels -- as shown now, you'll have no place to hang towels within reach of the shower door.

    - Reconsider duplicate sinks -- as shown now, you'll have no drawers AT the sink (or small, inadequate drawers). In a vanity the size you're going to be able to have, a single sink flanked by a bank of drawers for each spouse is far superior.

    - Yes to the huge mirror, as it's more functional and will make the room look larger. Mirrors are also cheap. Be sure to include a frame.

    - Consider, too, taking the toilet out of the closet. These things are always too small /dark for comfort, even for a small person like me. They're more difficult to clean, and they require a second trash can, which has to be emptied every week.

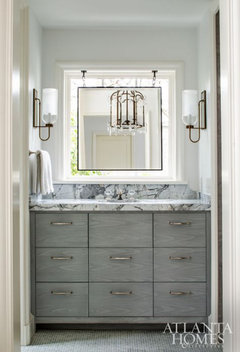
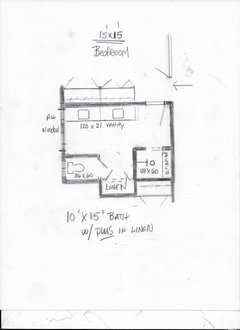
    With those thoughts, I'd say go with a two-wall layout ... here's an internet pix, though it'll require a bit of imagination. The door has to stay where the tub is. Keep the shower on this interior wall -- towels can hang on the wall. Then sink directly ahead of the door, add a linen closet where the near-toilet sink is -- and finish with the toilet just beyond the linen closet.


  • PRO
    last year
    last modified: last year

    I need to see that window wwhere you plan on putting a tub you never use . IMO a perfect spot for a fab vanity the lots of room for some great storage .


  • PRO
    last year

    We are all having similar thoughts.

  • last year

    Can the window be on the wall perpendicular to where you're showing it instead? That would create more opportunities for different layouts.

  • PRO
    last year
    last modified: last year

    Is this the SAME house from three years ago? The house with the dingy seam in the quartz and the questions on flooring?

    You can't easily have a mile of window, a ton of storage, a closed up POO POO closet, a generous shower and bench no matter what you do, in 12' x 9'

    That's why we ask......show what you're doing as it relates to the existing house.

  • last year
    last modified: last year

    @HALLETT & Co. I want a big mirror and so not keen on blocking the window with the vanity there unfortunately..., but yes, I can put in a counter there.

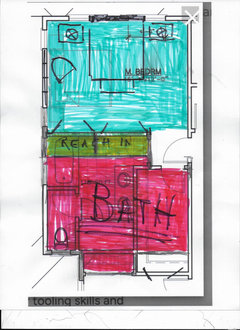
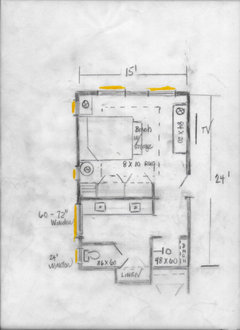
    @JAN MOYER, Ouch :) Its a different [old] house that I am remodeling by adding a new floor. I am limited by the sf that I can add and so this is the space that I have for the master bathroom. You can also see how it relates to the master bedroom (Pls ignore the 118sf. It shud say 108sf). I am ready to skip the tub and live with less than a mile of a window, as long as the bathroom remains light and bright.


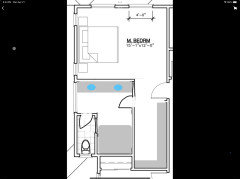
    Here is my current thinking. (Pls pardon amateur tooling skills and please dont go by the finishes since this is all the free software comes with)


    Appreciate the discussion and pointers here..

  • PRO
    last year

    I love that layout Jan. To the op, we have a 6’6” vanity with the window the way Jan showed it. We mirrored the whole wall corner to corner and above the window. It’s surprisingly seamless looking. I love the window in the shower shown above!

  • last year

    I think you have more than enough square footage if you don’t need the tub. It’s just that the location of the door make it difficult to have a long enough vanity. If you were willing to shift the bathroom door down into the closet space, you could have a much better layout with a 9’ long double vanity along the top wall. The area in front of the window would be open. And if you move the door to the toilet closet, you could have quite a large shower.

  • last year

    Jan has the correct idea as always.
    I am not sure why people ,especially when designing an ensuite ,try to hide the toilet and/or make it an obstacle course to access.
    Does it really need an inswinging door?
    Extraction of person in case of fall or sudden infirmity becomes difficult.
    I would consider the age and mobility of the primary users and keep the path to the facilities straightforward and quickly reached.

  • PRO
    last year
    last modified: last year

    @S M

    Back here for a sec,

    And @ HALLETT&CO chime in

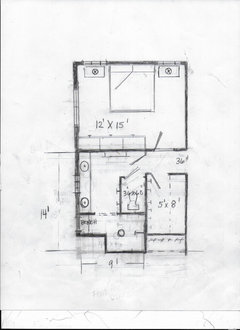
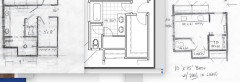
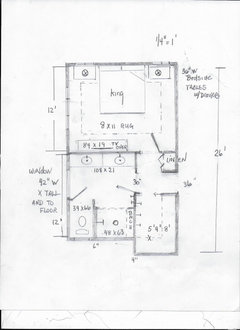
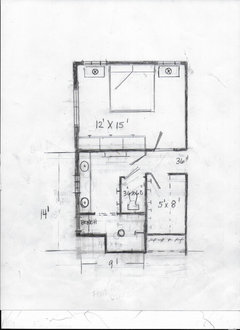
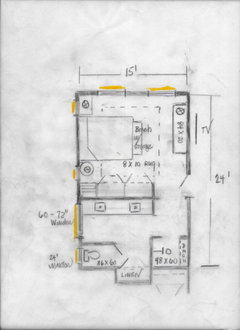
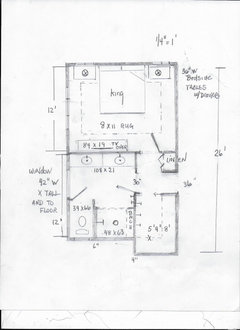
    ( I caught a scale boo boo/ yes fixed /( note to self, get glasses checked) .........and below pic..thoughts

    below..... and ONE MORE, very last idea.

    Because.

    "I...........

    "Must Have:

    -Window (bigger than the typical narrow one found in showers)

    -Storage for towels, dryer and toiletries galore

    -Double vanity with huge mirror

    -Stand-in glass shower enclosure with seat

    - Enclosed toilet with window if possible


    NIRVANA bath below?

    Tick's all the big wish list items


    A TON of window...... a window in your poo poo closet with a really nice linen closet, 10 feet of vanity!! big huuuuuuge mirror

    and a very good ( not all glass ) shower with a bench//essentially every single thing on your list.

    How do you get it?

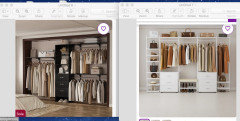
    You live with a reach in closet....NOT walk in.


    But no matter, you will have to pick the cherries from the basket you have.

    The bedroom is not unimportant, either. A pretty view peeking in; you will want that. Lots of drawer space etc, including

    generous side tables 36 wide with drawers ( more storage )...work out clothes, accessories whatever. ........and reach in is not death.

    Store out of season......elsewhere if it helps!


    Cherries are sweet, find your sweet spot and be prepared to sacrifice something. In"reality" nobody gets everything. Anything is better than your original....


  • PRO
    last year

    I still prefer your option A from yesterday that maintains the wic. The only tweak I would make is to make the door from the hall to the bath a pocket since it will be open most of the time and eliminates the conflict at the wc door. Or just eliminate it and put a door where the hall and vestibule meet and skip all the other doors.

  • PRO
    last year
    last modified: last year

    At any rate? You give to get

    The walk in isn't really giving much more space than the reach in with a 84 inch dresser...: ) etc

    Cherries..yet again!! Pick.


  • last year

    9 x 12 is plenty of space. You just need to move the door down 2’.

  • PRO
    last year
    last modified: last year

    ^^

    There is no "just" in design

    What does it look like? Door moves, BUT so should entry from hallway.

    You have to get furniture in.....you don't want to suffocate at entry points. You get it on paper so a contractor can understand, lest he do his OWN thing!


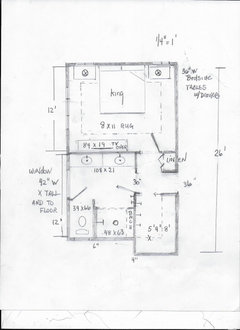
    So, as per @marilyncb suggestion.....above?

    Can it work? yes! Do you have window, yes.

    A to the floor window @ 42" width is as much sense of light and open as is 60" above a tub! More, actually! However? As you can see? If you do that, towel hanging will go to hooks, and definitely plan on using the backs of doors. A sleek bar on shower glass... etc. Yes....they do dry, very nicely.

    Door passages noted..because you DO want to be able to get furniture in.

    If you sneak in the linen closet? It's perfectly great at a depth of 18" or 15". (forgot to note)

    36" from hall to primary suite, I'd skip the door, or sneak in a pocket. There needs to be a door at the bedroom....( this is even a fire/smoke alarm issue to most codes.)

    At any rate, the OP has many ways to a good bath, a good bedroom.

    Every single one is better than her first iteration....and that includes " What she was thinking": ) mock up.

    All the "cherries".........

    with as much of her wish list as can be had, depending the most important to her.


  • PRO
    last year
    last modified: last year

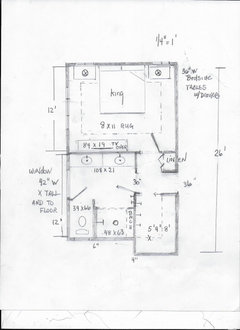
    The more I look at this? The more I like it


    Check the boxes:

    Closed potty closet with the window, and yes, swing door outward, forcing you to close it and for any safety issues, and no necessary additional length to closet.

    Nice view of an excellent !! window from adjusted entry at hall. Light will spill into the hall!

    Huge mirror over a ton of vanity storage for "product galore"

    A dedicated linen closet.

    A great shower affording plenty of glass view and bench..

    Check!!!!!! : )...............and as to Stylish?

    Stylish is first what suits you best from all above. That's because the first element of stylish is a bright, clean, uncluttered space, with room to move, clearances to code, and function.

    Then it's the feeling you want when you enter....spa? A little organic? Glam? Whatever, and gather your inspo pictures.

    Then it is harmony , with consideration of vanity details and storage , finish stain or paint , counter top, plumbing selections***

    (***The very first you will need on hand are shower valve and trim ) , lighting ( recessed and surface mount and where exactly/construction is open walls to closed ) and on it goes to tile. Hardware on cabinets, towel accessories ......it's all planning.

    Very last?

    What you do not need? A different tile for every surface. Limiting yourself to a really nice match of floor and wall tile enlarges the feel. Then one for the shower floor. Maximum? Three tiles. there's more, but I suggest you read some of the threads with tears.....of those who didn't believe this: )

    And good call b.t.w to Marilyn on door door adjust with a ..............yup. Tweak.

    From all you asked for?

    Suits you best, right down below.

    Hardwood in hall, closet and bedroom, and tile in the bath. Hardwood even in the bath, if you don't flood it every time you use it. Now all you need are two tile max, and the counter top : )


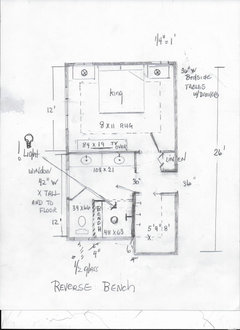
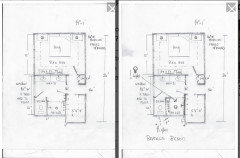
    Note: If you want to flood the shower with light? REVERSE the bench and plumbing......make a half wall 42, h, between toilet /shower and all the light from the window will spill into the shower.

    Like this....


    Are there more ways to do this

    thing? No.......! Not any good ones, that's for certain, and definitely not for free. : )

    and read this thread : (

    https://www.houzz.com/discussions/6486855/regretting-bathroom-tile-selections#29464982

  • last year

    Pocket door won't work on the end of the closet. There won't be any way to mount shelving, etc into the wall with the door in that location, Have the door hinge so it opens against the bath wall.


  • PRO
    last year

    All you need is a built out deeper wall that side: )

    But irrelevant, usually. .........I swear I have yet to be in a primary where anyone closes anything.

    Not to mention, unmade beds and lord knows what else, after you kill yourself to make it gorgeous, Drives me a bit nuts.: )

  • last year

    Thanks for sketching that Jan. Like your tweaks with the doors aligned and the linen closet.

  • last year

    @JAN MOYER - you've spent more time on the bathroom design than my architect - truly appreciate it. The WIC is hard to eat into, but I like your idea of borrowing space from the closet behind the shower.

    Thank you @marilyncb - yes, I do agree that 12x9 is a decent space to do something nice, esp without a tub.

    Thank you all for the suggestions - lots to think about. Thanks for the reminder not to rush in.

  • PRO
    last year

    "Hard to eat into...."

    Well? The suite isn't huge , you have a wish list and there are a lot of closet storage options you may NOT be using. Sometimes? It means you flip out seasonally. : )

    Still think this is your best option/ either way for light