

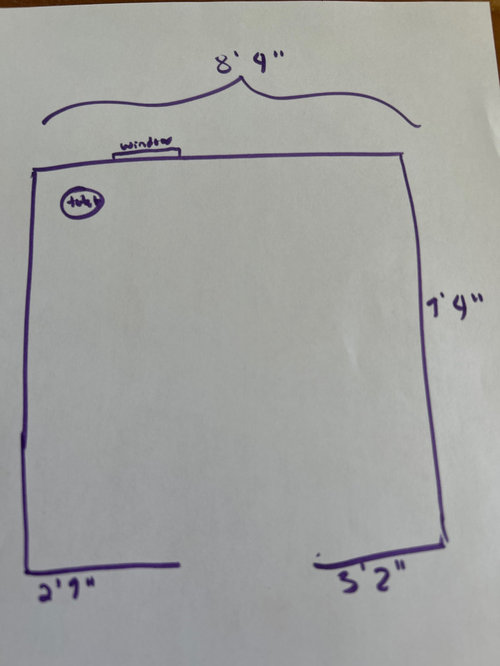
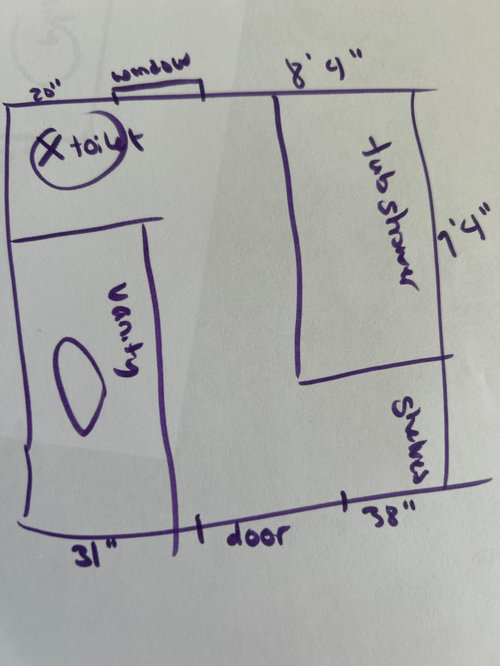
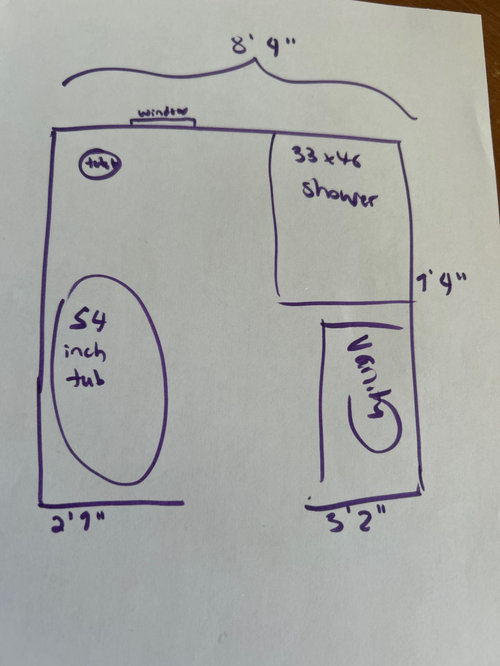
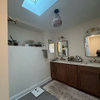
Help with bathroom layout: tub/shower combo or no?
last year
Sort by:Oldest
Comments (9)
Related Stories
NEW THIS WEEK5 New Bathrooms With Shower-Tub Combos in 65 Square Feet or Less
Pros, including one found on Houzz, share the space-saving features and stylish details that enhanced this common layout
Full Story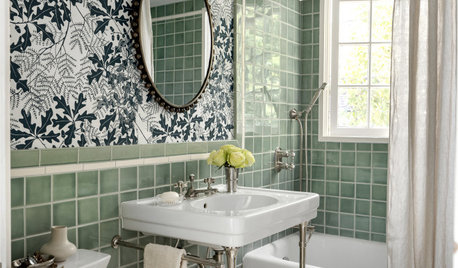
BATHROOM DESIGN20 Stylish Bathrooms With Shower-Tub Combos
See the colors, finishes and fixtures pros used to bring personality and style to this common bathroom layout
Full Story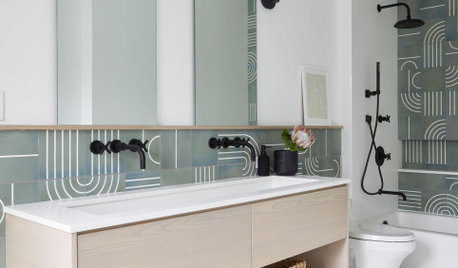
BATHROOM DESIGNNew This Week: 9 Bathrooms With Sensational Shower-Tub Combos
See how graphic tile, hardware finishes and other elements help integrate a bathtub in an interesting way
Full Story
NEW THIS WEEK3 Stylish New Bathrooms With a Shower-Tub Combo
Designers share how they used color, pattern and other key features to create compelling style in this classic layout
Full Story
NEW THIS WEEK4 Fresh New Bathrooms With Shower-Tub Combos
Smart layouts and standout materials bring style and versatility to these hardworking bathrooms
Full Story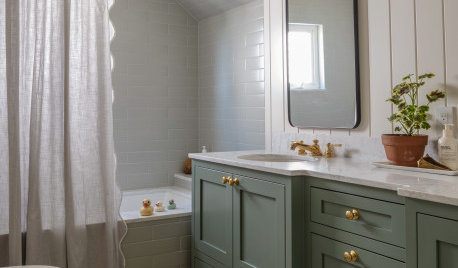
NEW THIS WEEK5 Stylish New Bathrooms With a Shower-Tub Combo
See how design and remodeling pros turn this practical bath setup into a fresh, family-friendly feature
Full Story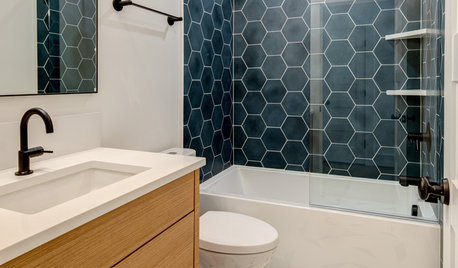
BATHROOM DESIGNNew This Week: 6 Bathrooms That Rock a Shower-Tub Combo
Designers showcase beautiful ways to make this classic bathroom feature worth keeping
Full Story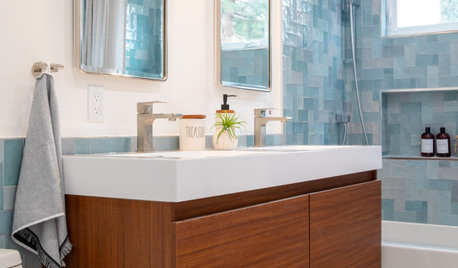
BATHROOM DESIGNNew This Week: 4 Small Bathrooms With a Shower-Tub Combo
See how designers enhance the classic space-saving feature with tile color, vanity style and other design details
Full Story
BATHROOM DESIGNNew This Week: 5 Beautiful Bathrooms With a Shower-Tub Combo
See how designers used vibrant tile, decor and other details to create joyful style in less than 70 square feet
Full Story
NEW THIS WEEK3 New Bathrooms With a Shower-Tub Combo in 56 Square Feet or Less
Designers, including one found on Houzz, share details on how they made this space-saving feature a stylish focal point
Full Story
Laura HaHeOriginal Author
millworkman
Related Professionals
Washington Kitchen & Bathroom Designers · Fort Myers Kitchen & Bathroom Designers · Sedalia Kitchen & Bathroom Designers · York Kitchen & Bathroom Designers · Danville Kitchen & Bathroom Designers · Ithaca Kitchen & Bathroom Designers · Minot Kitchen & Bathroom Designers · Atlanta Bathroom Remodelers · Lake Charles Bathroom Remodelers · Athens Bathroom Remodelers · Wichita Falls Bathroom Remodelers · Santa Maria Bathroom Remodelers · Anchorage Bathroom Remodelers · Tyler Tile and Stone Contractors · Wheeling Tile and Stone ContractorsMcDonald Enterprises
Laura HaHeOriginal Author
MOPS Architects
Karenseb
rebasheba
Simon Templeton & Associates
MOPS Architects