

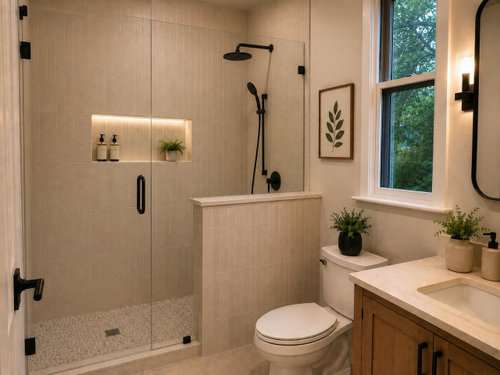
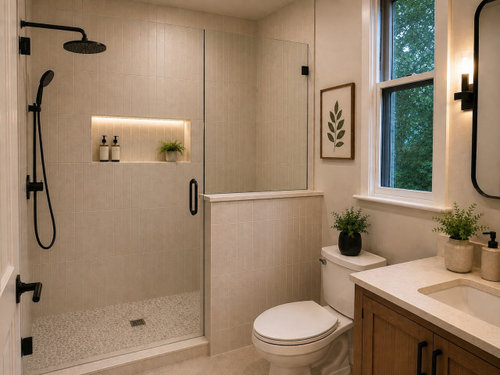
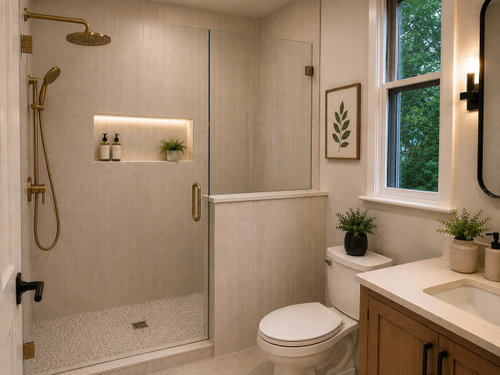
Help with my guest bath remodel
18 hours ago
Sort by:Oldest
Comments (4)
Related Stories

BATHROOM DESIGNBath Remodeling: So, Where to Put the Toilet?
There's a lot to consider: paneling, baseboards, shower door. Before you install the toilet, get situated with these tips
Full Story
HOUZZ TOURSMy Houzz: A Midcentury Remodel and New Master Bath in Dallas
A family of 4 enlist a professional designer to help them tackle multiple long-term projects
Full Story
REMODELING GUIDESHow to Remodel Your Relationship While Remodeling Your Home
A new Houzz survey shows how couples cope with stress and make tough choices during building and decorating projects
Full Story
REMODELING GUIDESWisdom to Help Your Relationship Survive a Remodel
Spend less time patching up partnerships and more time spackling and sanding with this insight from a Houzz remodeling survey
Full Story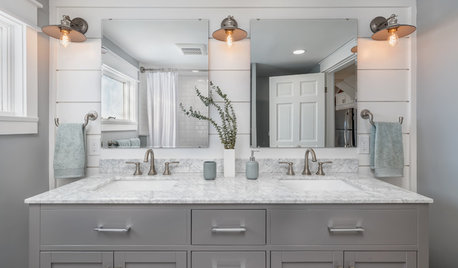
BATHROOM MAKEOVERSClassic-Meets-Farmhouse Style in a Charming Guest Bath
An 8-by-10 bathroom in Massachusetts is transformed from dated and damaged to timeless and serene
Full Story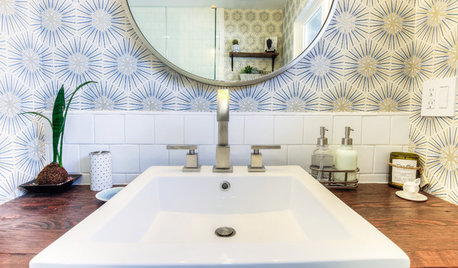
BATHROOM DESIGNVintage, Rustic and Contemporary Elements Meet in a Guest Bath
This 60-square-foot space feels bright and happy thanks to its cheerful tile, custom vanity and starburst wallpaper
Full Story
PRODUCT PICKSGuest Picks: Bathroom Remodel Items Worth the Plunge
Make a splash in your renovated bathroom with these sinks, tubs, lighting fixtures and accessories
Full Story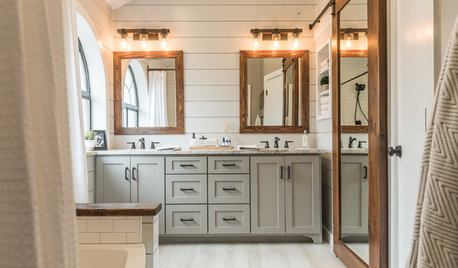
BATHROOM MAKEOVERSFamily Tackles a Modern Farmhouse-Style Master Bath Remodel
Construction company owners design their dream bath with lots of storage. A barn door with a full mirror hides a closet
Full Story
PRODUCT PICKSGuest Picks: 20 Towel Racks to Better Your Bath
Sleek to quirky to rustic, these towel racks are anything but ho-hum
Full Story
SMALL SPACESDownsizing Help: Where to Put Your Overnight Guests
Lack of space needn’t mean lack of visitors, thanks to sleep sofas, trundle beds and imaginative sleeping options
Full Story
chispa
melfairrnOriginal Author
Related Professionals
Tallahassee Kitchen & Bathroom Designers · Lawrenceburg Kitchen & Bathroom Designers · Williamsburg Kitchen & Bathroom Designers · Odessa Kitchen & Bathroom Designers · Pine Bluff Bathroom Remodelers · Muskogee Bathroom Remodelers · Binghamton Bathroom Remodelers · Ithaca Bathroom Remodelers · Amarillo Bathroom Remodelers · Redding Bathroom Remodelers · Billings Bathroom Remodelers · Dubuque Tile and Stone Contractors · Oxnard Tile and Stone Contractors · Boise Tile and Stone Contractors · Bend Tile and Stone Contractorsmillworkman
chispa