Software
Houzz Logo Print
webuser_126705209

Floor Plans form a 14 Year old(Help)

last year
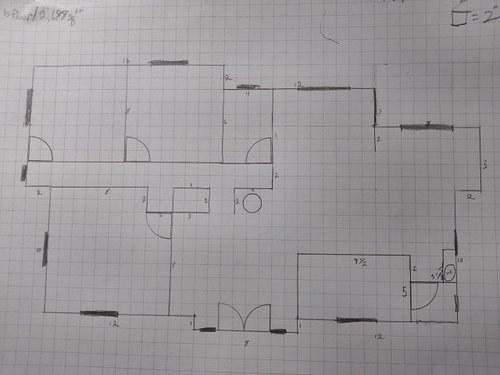
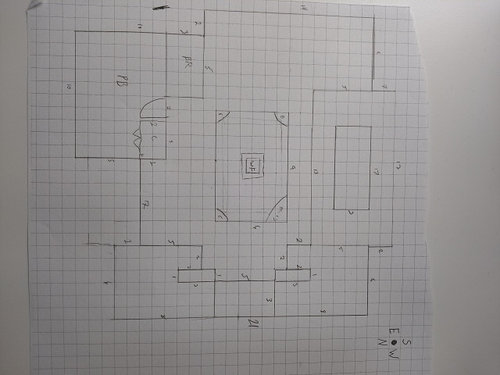
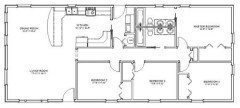
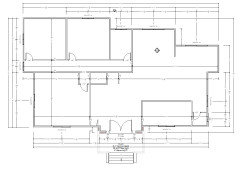
I need some help with this house floor plan. I am 14 and my dream is to become an architect. These 2 pictures are my designs. The paper was too small so I had to multiply by 2. Anyway I need some feedback back on this. Just ask if something is confusing

Comments (17)

  • last year

    Good on you! Has your family done any building that you might participate in?

    on this plan, you should identify the rooms. the hallways look a little narrow.

    Do you ever do exterior elevations along with your interior plans, so you can see what the house may look like finished? Keep at it!

  • last year

    What fun! I used to build houses out of Legos at your age.

    Definitely label the rooms. In the first plan, the long hallway to the bedrooms is wasted space; in the top left room, move the door to the right, and add the hallway space to one of the rooms.

    Add closets to the bedrooms - on inside walls, preferably between rooms (to deaden sound).

    Good luck with your endeavor! It's wonderful to have a career idea so early in life.

  • last year

    @Mark Bischak, Architect Great advice.

    My husband, a general contractor began his career working after school in a lumber yard. He says learning about lumber was the greatest learning experience. He recommends it to all high schoolers interested in a building career.

  • PRO
    last year

    Best lesson to learn here do not do duplicate posts now you need to read 2 all the time .

  • PRO
    last year
    last modified: last year

    Your post makes me smile. I started drawing houses when I was 4 years old, and I was about your age when I decided to become an architect (inspired by Frank Lloyd Wright, someone you may have heard of). It was one of the best decisions I ever made. Practicing architecture was sometimes frustrating, but most of the time it was immensely satisfying.

    Some suggestions:

    • Walls have thickness, windows do not. Your drawings should show them that way.
    • Label all the spaces.
    • Think about what the house will look like from the outside, then draw all four sides. This will make you think about the roof and visualize the house in three dimensions.
    • Think about and show the kitchen layout - counters, appliances, etc. Same for bathrooms.


    Good luck!

  • PRO
    last year

    I love that at 14 years old you already designed a house that was only 2 rooms wide. Many homes we see here on houzz are "fat" houses where no light and air get to the interior rooms.

    I also love the house with the courtyard in the center.

    I'm not an architect, so I don't have any words of advice for you, but I would encourage you to heed the advice of the very talented architects on this site.

    Good luck to you and keep pursuing your dream!

  • last year

    Finding a career that you enjoy is a huge step in the right direction. Your going to spend a lot of hours working and they can be miserable hours doing something you really don't like, or you can find something that makes you look forward to going to work every day.


    I am not going to critique the drawings that you did, but am going to suggest that you do more with the first one.

    Can you label all the rooms? Can you test the rooms to see how well they will function?

    Start with the bedrooms. Where will you place a bed and where will you store your clothing? What kind of clothing storage do you need? What else do you need in the bedroom? Compare it to your bedroom. Does your bedroom work well or do you need more space for things? Compare the master bedroom to your parents bedroom. How much room do they need for their clothing and things. Measure the furniture that you and your family have in your bedrooms. Measure how much space you have between furniture. Talk to your mom about what would make her bedroom work better - does she need a bigger room, more furniture, more closet space . . ..

    Do this with every room in the house. Do you have all the rooms you need? Do you need a pantry or laundry room or office space? Are all the rooms big enough? Are any too big?


    When your done repost the new and improved plan.


  • last year

    We moved a lot when I was a kid, so I got to experience a number of houses. I learned a lot, without even realizing it! One house faced west, and the living room baked in the afternoon sun. Another house had south-facing living space, but a covered porch off the living room, so that room was almost always dark. I live where it snows a lot, and I've dealt with driveways facing north and south. A good house design takes into account the land that it sits on.


    One thing I like to do when looking at house plans is to imagine daily tasks. How far is to carry groceries in from the car? How far to haul clothes from the laundry room to the bedrooms? Are there clear paths from one room to another? Is there separation of noisy living space from quiet bedroom space? Where do guests park and enter?


    I encourage you to look at house plans on line, with an eye toward what works and what doesn't work in each plan. Also look at what each plan has in common, and how those elements are addressed: kitchens, closets, stairs, bathrooms, laundry, furnace, windows. On line plans also show elevations (front and back views), so you can get a sense of how the 2-dimensional floor plan looks in 3D - especially what the roof lines look like.

  • last year

    No comments on the plans. I recommend learning Architecural Lettering.

  • PRO
    last year

    Good for you! This is a great step in learning.

    I would look up plans online - something simple to start - single story ranch. Just so you can see how to draw them out.


    Then start with the basics : proper hallway widths, door sizes, clearances, structural needs ( posts, headers etc ), house flow.

    When I first started learning how to design kitchens, the instructor gave us a great task - we had to deconstruct the displays in the store and write down every cabinet, sizing, fillers, moldings etc and recreate it in the program.

    I would do the same with your own home. Measure it out, draw it up so you can compare what a drawing looks like to what it builds like. Then do another drawing to improve it.

    I would also suggest seeing if there are homes/buildings in your area that are historic or architectural treasures and go see them focusing strictly on the structure, supports and layouts. Always have a camera and graph paper for impromptu sketches.

    Enjoy it! Just imagine - something that you designed will be out there in the world for people to see .

  • last year

    Oh ok. Thanks for all the input I will redo them on paper and on a 3d planning site and post the new revised version. Thanks for all the wisdom ☺️

  • PRO
    last year

    Does your school offer any art classes that might incorporate architectural concepts? Perspective drawing? Drafting? You might consider these or look into offerings from continuing education or community college courses.

  • PRO
    last year

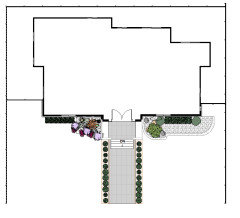
    Keep your dream up. I don;t know what the plan was for accessing the second floor and I didnt see what was meant to align so I placed it a bit arbitrarily but this is your house modeled in 3d


  • last year

    "but this is your house modeled in 3d "


    lets hope not

  • last year

    What app did you use for that??

  • PRO
    last year

    HU-227959171 it is, I didn't try and modify it, thought it would be helpful for the OP to see and discover the issues for themselves.