Software
Houzz Logo Print
cake_for_breakfast

2nd Try - 1st Floor Layout Help

last year
last modified: last year
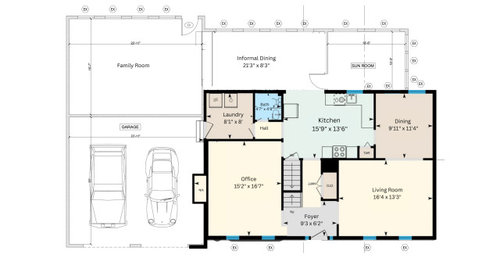
I posted here yesterday asking for input on our proposed remodeling a 1970s center hall colonial that we will be moving into. Many of you suggested we revisit our plans and post the current floor plan for better feedback. I couldn't find a clean copy of the floor plan as is, so I superimposed two floor plans to hopefully show a decent representation of the current floorplan. Some words may be backwards as I used a floorplan I found online for a neighboring house that is mirrored to ours. The portion in color is the original house, the b/w portion is an addition that was added in 2005. We are a family of four with 12 and 14 year olds.

Our desires are:

  1. Bigger kitchen to add more storage and include an island, 36" range, 48" fridge, wall speed oven. We're open to moving the kitchen, but slightly concerned about the added expense of doing so. Of note, there is a two-step step down from the informal dining to the family room.
  2. Walk-in pantry
  3. Both formal and informal dining areas. We are ok to lose the formal living room.
  4. Move laundry upstairs to allow for a mudroom
  5. Convert 1/2 bath to 3/4 bath with zero-entry shower to plan for aging in place.
  6. First floor office
  7. Dedicated space separate from the office for both kids to do their homework
  8. No changes to the sunroom


Comments (13)

  • PRO
    last year

    Can you delete this post and add this to the original post? There is no point starting a second thread. Adding it in the comments is fine.

  • PRO
    last year

    If you intend to age in place, your plan should include plans for doing so. Where will your 1st floor bedroom go? You will need a laundry of some sort on the 1st floor, and maybe a new bathroom in addition to the existing 1/2 bath.

    Do you need such a large office?

    Here is an exercise to work through. Pretend the 2005 work never happened. What would you do to the house to make it your own -- for now and for the future.


  • PRO
    last year
    last modified: last year

    I vote for deleting the other thread and keeping this one. The other one was the same over and over -- what you show won't work. No point in someone needing to read through all of that.


    Or, just add a link to that thread here.

  • PRO
    last year

    And maybe give yourself a username instead of the default Business_Name_Placeholder

  • last year
    last modified: last year

    I tried to add a username, but it doesn’t show on either thread. But when I click on my profile I see my updated username. I also don't know how I got that Pro label.

  • last year
    last modified: last year

    Some things seem easy: extend the kitchen into the space labeled ”dining room”, use the ”living room” as the dining room. The new dining room is also the homework room, with some built-in cabinets to hold supplies. You have, btw, considered the children’s different preferred environments to study in?

    As my father used to say, no one knows how their old age is going to treat them. So turning that half-bath into one with a shower might seem reasonable to you now, but along that long, slow, meandering, and diverging path to death, you don’t know what you will need. My parents have very different needs. You just never know. And if you are aging downstairs, but the laundry has been moved upstairs, what then? You might be better off turning the formal living room into a bedroom and building the bathroom you need when the time comes, in the formal dining room.

    Why must the sun room remain as is?

    Regarding the dining rooms, don’t you think you will end up using the back dining room almost all the time for entertaining?

  • last year

    @PPF. We had originally said we'd use the study from the orginal plan, or the family room, for aging in place. Hadn't thought about laundry, but I'm thinking we could convert the mudroom back to laundry provided we still have access to the electric lines there.


    Definitely had not considered adding a whole separate bathroom from the half bath that we plan on making a 3/4 bath.


    Do not need such a large office. It has exposed brick in there, so my husband really liked the idea of that being his office. He's open to his office being somewhere else.


    If no addition, the office would still be the family room. Perhaps expand the kitchen into the dining room. And then split the living into a small dining room and an office/study.

  • last year

    @bpath Will extending the kitchen into the dining room allow for an island big enough to have seating on one side? It still seems too narrow.


    Regarding the sunroom, this is my childhood home that I inherited when my parents passed away. We spent a lot of quality time in there with my parents, so it has great sentimental value to us to leave as is. I should also mention, it's technically the deck that has been closed in, so it doesn't have central heat or AC.


    For the kids' study, it's not a necessity that they actually study in there, but it would be ideal for there to be one place to keep all of their books and supplies, charge their laptops, etc. Cabinets in the new dining room could solve that. Considering they are in 6th and 7th grade, it's probably smarter not to put a permanent solution in place for a temporary issue.


    You make good points about aging in place. We hadn't planned to have everything solved for the future, but thought we were thinking ahead by adding the shower now.


    We want to ideally keep two dining areas because we like to entertain as a family, so we'd like areas for the kids and adults to eat and congregate separately.

  • last year

    Aha, sun room, I get it 100%!

    Do you want to eat daily meals at the island?

    Something doesn’t equal up. Shouldn’t the existing kitchen and dining room have a dimension in common?

  • last year

    @bpath No, we'd rather not eat all of our daily meals at the island. And to your point about kids studying in different environments, my 12 year old likes to do her HW at the kitchen table. We just don't want her leaving her supplies there.


    I think the dimensions listed differ from what you see because before the addition there was a little bump out at the back of the kitchen for a table. I just copied and pasted the dimensions from the floorplan I found online and didn't take that into account.

  • last year

    You *might* be able to do an island of you expand into the dining room and have cabinetry only on the window wall - aisle - island - aisle. You can consider doing an island with open space under part of it for seatinf and cabinetry under part so you don't have to have an overhang.l and stools can be stored completely underneath too.

    I would do reach in pantry storage, not build the enclosed pantry in your other plan that tightens the pathway to informal and sun room so much.

  • last year
    last modified: last year

    Old, tiny dining room becomes part of the kitchen. Old unused living room becomes dining room.

    Big office with fireplace becomes office.

    I LOVE having the laundry adjacent to the kitchen. So much more efficient than me running upstairs every hour to see if it is time to rotate the loads. And I can fold while watching TV . Not standing alone in an upstairs hallway.

    The laundry room is a bit small but can be part mudroom. There is at least enough room for a set of shelves for those huge backpacks that take up so much kitchen space.

    If it were me, I would leave the bathroom reno until the kids have left for college and the mudroom is no longer a necessity.

  • last year
    last modified: last year

    If budget is an issue not sure putting in a zero entry entry shower in the PR makes sense at this stage if you have school aged children but that’s just me - agree to skip the walk in pantry and go reach in, walk-ins are super trendy now but hard for renos vs new build (such space hogs)