Software
Houzz Logo Print
awm03

Putting a wall oven in a fridge space

last year
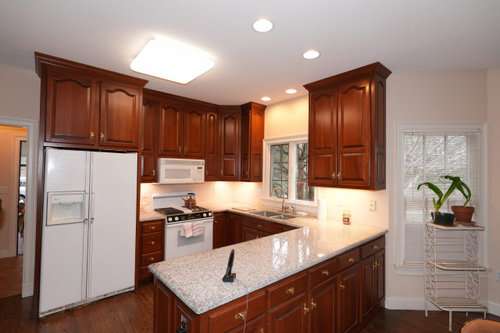
I take ownership of this fixer upper in about 20 days. The current appliances barely work or don't work at all, so out they go.


I'd like to put a wall oven in where the old fridge is, and will have a cubby built above the oven for a plug in microwave, and have drawer space below the oven for bakeware. ( I also plan to replace the range with an induction cooktop & fill in the space below with roll outs.)


But given that a wall oven is 30 inches wide, and the opening for the fridge is 36 inches wide, how would I fill the extra width?


Comments (22)

  • PRO
    last year

    Your cabinetmaker will know.

    awm03 thanked PPF.
  • last year

    No cabinetmaker yet! I'm still mulling basic ideas and trying to visualize what putting a wall oven there would look like.

  • PRO
    last year

    But where will the fridge go? Do you not have a measured floor plan? That is the only way you can space plan appropriately.

    awm03 thanked KT Builders
  • last year

    The fridge could go on the wall space opposite the peninsula end. Or it could go in a butler pantry. Or it could stay in the current space, but I'd rather get it out of that smallish cooking area.

    Much to fix here obviously, but for now I'm just wondering how best to put a wall oven where the fridge currently is. Would it looked half-baked (pun intended) or could it be done nicely?

    I don't have layout measurements yet, & it's in a new area, so still researching kitchen design firms.


  • last year

    I should have mentioned I want to keep the current cabinets instead of ripping them out for new.

  • last year
    last modified: last year

    Buy a 36" wide wall oven? Blue Star makes them and probably some others, as well.


    If you're eventually remodeling, I would live with this layout until then. Replace the broken appliances with inexpensive (or floor model) appliances until you're ready to dive in. Then you can donate the appliances that work.

    awm03 thanked BPMBA
  • last year

    So if you are going to put a microwave in the fridge area are you planning on putting a venthood over the induction cooktop?


    I would wait and use the kitchen for a while before making changes to see what you like and don’t like.


    With a kitchen this size I would want more counter space next to the range. It seems like a range is a better option than a cooktop and wallovens due to the small size of the space.

    awm03 thanked Clyde Kalvin
  • last year

    If you are keeping the current cabinets, use an induction range. Your thoughts on adding matching cabinets here and there will cost more than starting over with a new layout and new cabinets. A new house is exciting, and we all have grand ideas for updates. Live with this kitchen for at least 6 months. You don't know how well the layout will work for you. Replace non-working appliances with used or new that can work later in your dream kitchen. Good luck!

  • last year

    Where is the butlers pantry that you speak of? Show the areas surrounding the kitchen.

    If you go through the expense of putting in a wall oven, then....by all means, those cabinet doors need to be replaced. THUS.....Wait! Don't do anything until you are ready to address it all!

  • last year
    last modified: last year

    I was wondering how long I could limp along with the kitchen. One burner works, the fridge rattles loudly (a death rattle, I'm sure), dw & mw are nonfunctional. I'm prepared to live with an electric skillet, crockpot, countertop mw & toaster oven for a good while. I did that when renovating my old kitchen years ago, & was surprised how well we got along.

    I could get a new fridge & dw now -- just plug the fridge in, freestanding, somewhere (the current fridge space is a tight squeeze, which is another reason for building fridge space elsewhere). A new dw would go in the current dw space.


    I'd want a proper vent over the cooking area, a new sink, probably will need a new counter top, want to fix the atrocious lighting, the wood floor is worn in spots. I'd love a transom over the window: more natural light & would be so beautiful too.


    So no one has converted a fridge space to a wall oven cabinet? I was hoping with the collective experience & wisdom here that someone could say, yes it's doable, or no it looks lame/rip it out & put in a proper oven cabinet.

  • last year

    Post the plan with dimensions including adjacent areas if you want best advice. But the best advice so far is wait and live in it for a bit and start to budget. Don’t buy any new appliances until you have a wholistic plan that makes sense.

  • last year

    Without gutting I believe the kitchen you have needs to be a range kitchen if you want to keep the cabinets. Find the best 30 inch induction range. Many have two ovens. Then get a proper venting fan, a new fridge and dish washer. Put a microwave in the pantry.

    awm03 thanked roarah
  • last year
    last modified: last year

    We have an appointment with a contactor/builder on day 2 to walk through the house to discuss the myriad repairs the house needs. I'll ask if he knows a good kitchen design company. I see there are a couple of custom cabinet makers in the area too. Hoping to keep the cabs as much as possible & blend in. They suit the house, are great quality, & look like a Connecticut country home imo. Nor am I interested to completely erase the history of the house. The same cabs are in the 2 butler pantries & in an 8' built in china cabinet. The former owners were antique dealers -- they had a LOT of china & servingware.

  • PRO
    last year

    You might want to check out the average Cost Vs Value of several common renovation projects. And their return on value, which is much less than what they cost.

  • last year

    Thanks for the link, McDonald Enterprises. Very interesting. I'd love to replace the garage doors with nicer looking ones, but they're some of the few things in the house that are in good shape!


    Originally, I was just going to replace the appliances -- Cafe double oven induction, fridge in same spot. But we sold our house for more than we expected, so now I'll have some extra kitchen reno money. I'd love to have a Wolf induction cooktop & a wall oven like I've enjoyed in the kitchen I'm leaving.

  • last year

    I don't like to pile things on, but you have no prep space in the right location now other than the corner between the sink and cooktop.

    You have tons of counterspace opposite the range but most people are not going to prep over there. I'd get a $600 gas range and use the kitchen as is to see what you like about it and what you really want to change.

    (We had a kitchen renovation that went on for a couple of years. We had to buy a new cheap refrigerator while renovations were going on just as a temporary one.)

    awm03 thanked palimpsest
  • last year
    last modified: last year

    Your perspective is always welcome, palimpsest. It will be interesting testing the new work flow. In a former kitchen where the cooktop & sink were at right angles to each other, I rather liked working in the corner, because I could shove things into the corner while working, & seemed to have comfortable work room. But that was 30 years ago.

    If I get a temporary range, I'll just get induction & have the electrical work done. An ancient dual fuel range is there now, so some wiring is in place, & the breaker box is modern, large, & ample, thank goodness.

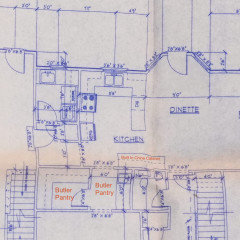
    I photographed the original blueprints. The kitchen isn't that wide: 9'8". Maybe that peninsula is useful for cooking, maybe not.


  • last year

    It's still probably a pretty efficient kitchen for one person,, not even one and a half people (one in and out) to work in, or two. But that might work out fine for you. Right now in our kitchen even though there is a nice prep space between rangetop and sink like there should be, we both do a lot of prepping on a separate bit of counter next to the refrigerator. Maybe because it is next to the refrigerator.

  • last year

    Yes, it's not great space for 2 cooks, but not awful. There's a sink & 4 1/2 feet of counter space in the small pantry -- someone could conceivably work there. I need a new sink -- maybe could get a work station type sink to eke out more work space.

    I'm thinking of moving the built in china cabinet into the dining room where it will serve as a buffet & storage/display. I'd put a fridge & a small counter/landing space where the china cabinet is now. Grandkid traffic will flow from the garage, the exterior door in the dinette, & from the basement to the fridge for drinks & snacks, & traffic would stay out of the kitchen cooking area.

    You put so much planning into your kitchen. Funny to hear you both gravitate to the secondary prep spot :)

  • last year
    last modified: last year

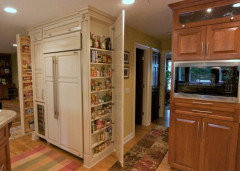
    Presumably you are planning to have a new cabinet made for the fridge area where you want to put the wall oven. What you could do with the extra 6 inches is add a shallow full height cabinet (two sets of doors) at the end of the cabinet run. I have that in one of my homes and I recently saw it in a kitchen photo in a real estate listing. When I first saw this I thought it was kind of dumb but it's perfect for storing canned goods, boxed items, etc. Now that I lived with it I really like it.

    Kind of like this but I don't have one big door. I have upper and lower sets of doors that open in the middle.


  • last year

    3katz4me, thank you! What a good idea!

Sponsored
Kuhns Contracting, Inc.
Average rating: 5 out of 5 stars26 Reviews
Central Ohio's Trusted Home Remodeler Specializing in Kitchens & Baths