

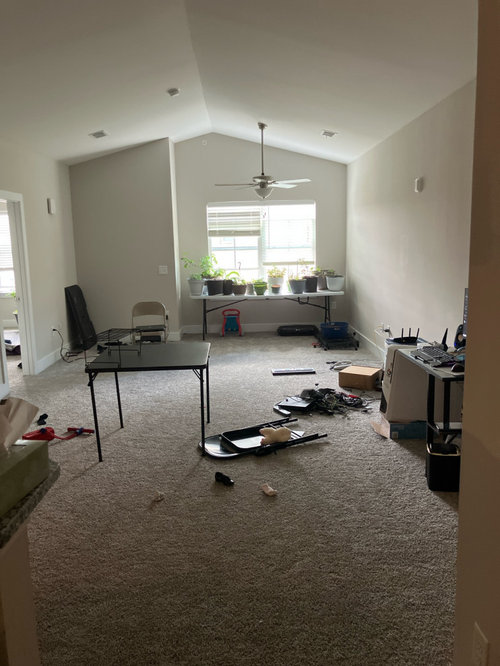
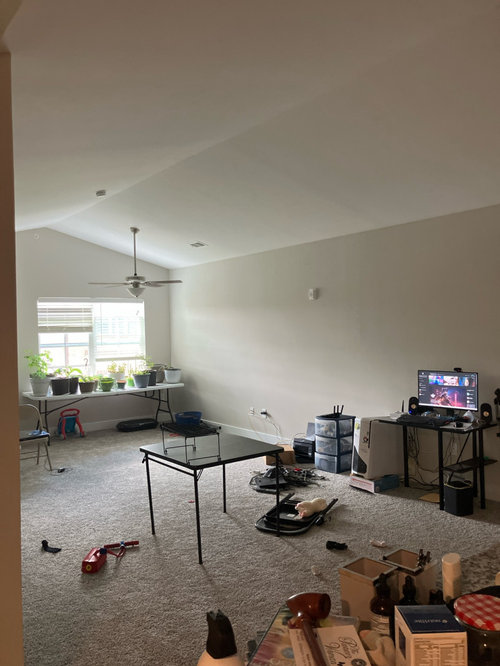
open concept is paralyzing me!
last year
Sort by:Oldest
Comments (10)
Related Stories

ARCHITECTUREDesign Workshop: The Open-Concept Bathroom
Consider these ideas for balancing privacy with openness in an en suite bathroom
Full Story
HOUZZ TOURSMy Houzz: Open-Concept Living Above a Salon
A staircase commute to work gives a Canadian hairstylist more time to enjoy her bright and open downtown apartment
Full Story
HOUZZ TOURSMy Houzz: Warm Walnut Rules in an Open-Concept Canadian Home
Traditional takes a turn for the modern in this remodeled St. John's home, newly focused on clean lines and sleek finishes
Full Story
KITCHEN DESIGNKitchen of the Week: Open Concept in California Wine Country
An interior designer helps her clients rebuild after a wildfire, giving them a new style and layout
Full Story
KITCHEN OF THE WEEKKitchen of the Week: A Soothing Gray-and-White Open Concept
A smart redesign gives an active family a modern kitchen with soft tones, natural elements and mixed metals
Full Story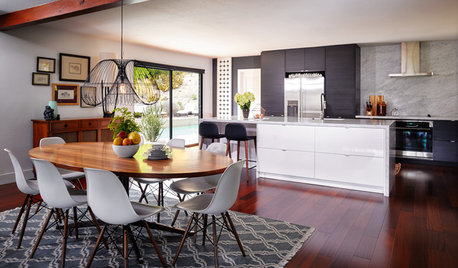
KITCHEN OF THE WEEKKitchen of the Week: Open Concept Brings In Light and Views
Clean European styling flows from the kitchen to the dining room in this cohesive California home
Full Story
HOUZZ TOURSMy Houzz: Creative Open-Concept Home in Toronto
Three young designers give a neglected boardinghouse in Canada new life with an industrial-modern makeover
Full Story
KITCHEN DESIGNOpen vs. Closed Kitchens — Which Style Works Best for You?
Get the kitchen layout that's right for you with this advice from 3 experts
Full Story
MOST POPULARMy Houzz: Open-Air Living in the Mountains of Bali
Community, jaw-dropping beauty and sustainability come together in a tropical paradise for a London expat
Full Story
KITCHEN DESIGNHave Your Open Kitchen and Close It Off Too
Get the best of both worlds with a kitchen that can hide or be in plain sight, thanks to doors, curtains and savvy design
Full Story
littlemissdena
Design Fan (NE z7a)
Related Professionals
Greenville Furniture & Accessories · Superior Furniture & Accessories · Aiken Carpenters · Parkersburg Carpenters · Fall River Cabinets & Cabinetry · Washington Custom Closet Designers · Odessa Custom Closet Designers · Ontario Custom Closet Designers · Mason City Interior Designers & Decorators · Escanaba Interior Designers & Decorators · Mesquite Interior Designers & Decorators · El Paso Interior Designers & Decorators · Spring Home Remodeling · Yakima Home Remodeling · Jackson Home RemodelingMel ShoeOriginal Author
Design Fan (NE z7a)
littlebug Zone 5 Missouri
Mel ShoeOriginal Author
Mel ShoeOriginal Author
Mel ShoeOriginal Author
dan1888
shirlpp