

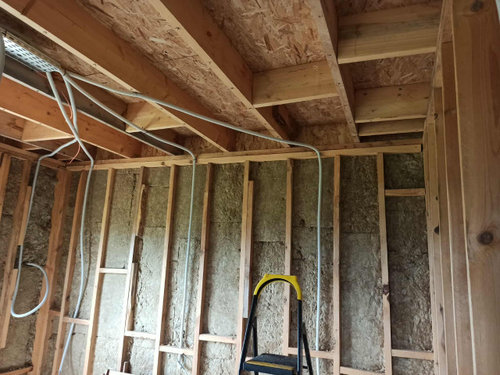
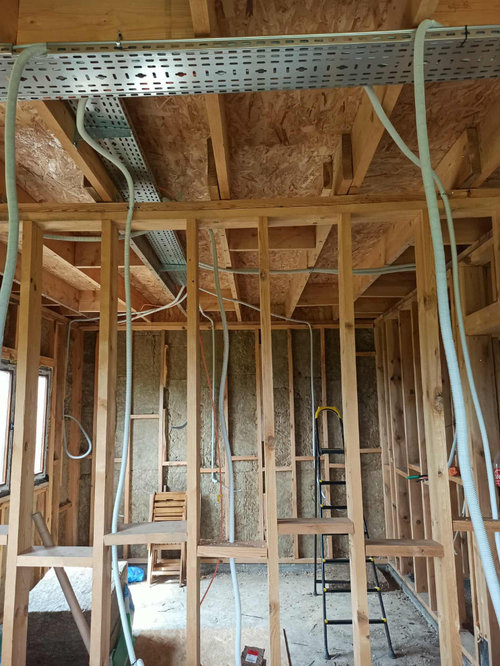
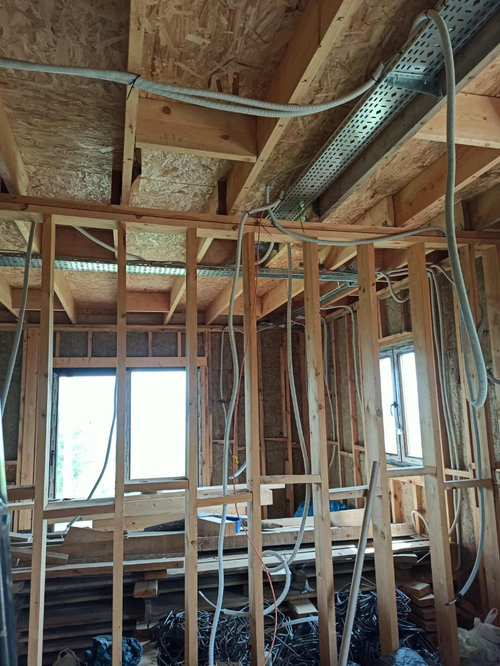
Cold flat roof venting options
last year
Sort by:Oldest
Comments (3)

Related Stories
ARCHITECTUREHave Your Flat Roof and Your Snow Too
Laboring under the delusion that flat roofs are leaky, expensive and a pain to maintain? Find out the truth here
Full Story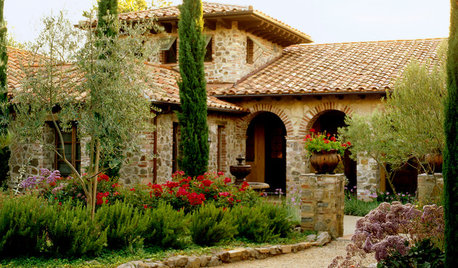
ROOFSRoof Materials: Get an Old-World Look With Clay Roof Tiles
The ancient roof material of choice remains the modern-day ideal for authentic Italian, Mediterranean and Spanish home styles
Full Story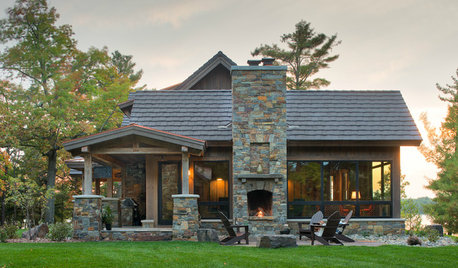
ROOFSWhat to Know Before Selecting Your Home’s Roofing Material
Understanding the various roofing options can help you make an informed choice
Full Story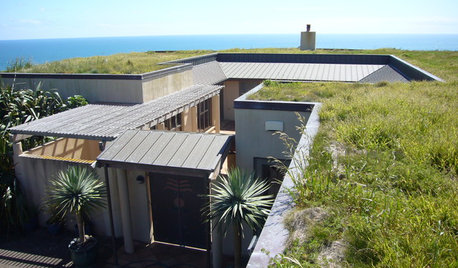
GREEN BUILDINGLiving Roofs Put Down Roots
No longer solely the domain of hippies — or hobbits — a green roof can be a hardworking partner in making your house sustainable
Full Story
ARCHITECTUREDesign Workshop: The Shed Roof
This popular — and versatile — form straddles the divide between contemporary and traditional styles
Full Story
KNOW YOUR HOUSEKnow Your House: Components of a Roof
Don't get held up by confusion over trusses, rafters and purlins. Learn about a roof's features and their purposes here
Full Story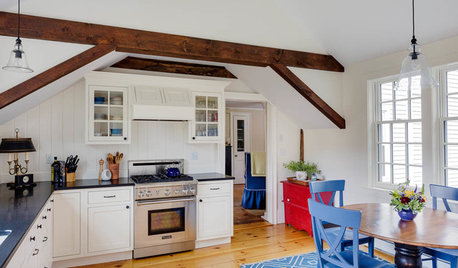
KITCHEN OF THE WEEKKitchen of the Week: Raising the Roof in a Former Barn
A historic Cape Cod-style kitchen gets a face-lift that adds light and storage
Full Story
ARCHITECTURE15 Smart Design Choices for Cold Climates
Keep your home safe and comfortable in winter by choosing the right home features and systems
Full Story
REMODELING GUIDESMaterials: The Advantages of a Metal Roof
Metal reigns in roofing style, maintenance and energy efficiency
Full Story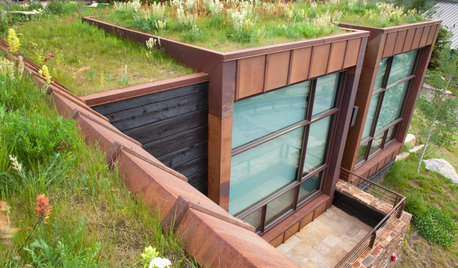
GREEN BUILDING6 Green-Roof Myths, Busted
Leaky, costly, a pain to maintain ... nope, nope and nope. Get the truth about living roofs and see examples from simple to elaborate
Full Story


Seabornman
3onthetree
Related Professionals
Natchez Home Remodeling · Orangeburg Home Remodeling · Fort Wayne Home Remodeling · Jacksonville General Contractors · Myrtle Beach Bathroom Remodelers · Winona Bathroom Remodelers · Murfreesboro Furniture & Accessories · Oxnard Furniture & Accessories · Las Cruces Furniture & Accessories · Eugene Furniture & Accessories · New Orleans Carpenters · Sedalia Carpenters · Hilo Carpenters · Manhattan Custom Closet Designers · Anchorage Custom Closet Designersklem1