Software
Houzz Logo Print
kitchenremodelhelp

Half Bath Layout - Option 1 or 2?

Hello,

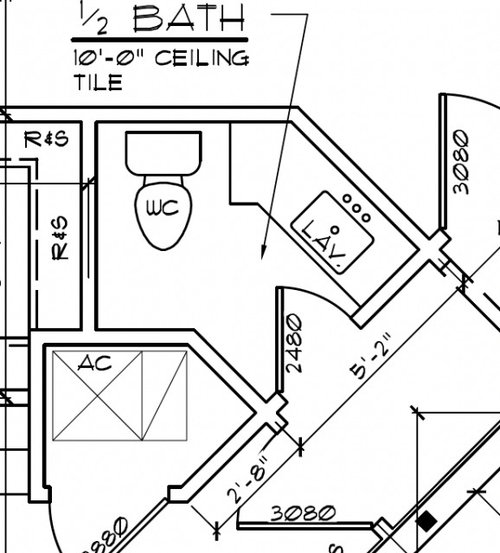
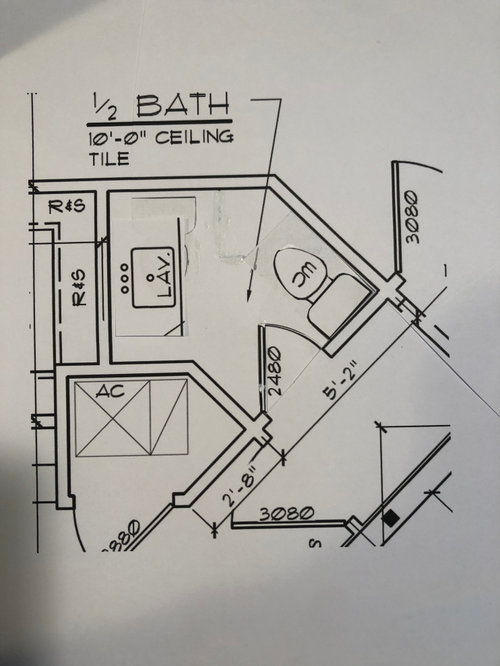
We are having a new house built. For the layout of the half bath/powder room, would you go with option 1 or option 2?

Thank you!


Option 1:


Option 2:


Comments (67)

  • PRO
    last year

    Guessing Florida on a narrow lot. .......

    I should refrain but honestly...it just looks a lot overwrought, deep and with covered lanai, will be begging light.

    The passage to the guest suite it a virtual tunnel, and at 60/65,,I'd assume guests are gown kids? Generally you don't need walk in closets for guests. The guest bath could have been between the bedrooms, possibly?

    I don't know..we didn't see the beginning. Just seems could have been better, even without seeing elevations.


  • PRO
    last year

    That house is NOT aging in place friendly. At all. Angles waste space, cost extra, and are creating access issues.

  • last year

    In your bathroom, if you are anticipating needing a roll-in shower, with a companion to assist (I assume that’s the reason for such a large shower) how will you manage the toilet in its little room?

  • last year

    Thank you, Nova. I am looking online at pedestal vanities and see your point about lack of storage. I am also seeing some floating vanities that look interesting.

  • last year

    Hi bpath,

    My husband will use the guest bathroom. He will have an outdoor shower downstairs, under the deck. He can then walk upstairs to "his" bathroom, through that door.

  • last year


  • PRO
    last year
    last modified: last year

    Has construction started?

    Beware of drawings that dimension to the centerline of walls like this plan, spaces may be smaller than you are lead to believe.

  • last year

    Hi Mark,

    We just had the piles put in. No footers or foundation yet.

  • PRO
    last year

    "Upstairs" and that posted elevation seals the deal. You will be moving out of this house into an actual aging in place one within 3-5 years.

  • PRO
    last year
    last modified: last year

    ^

    You might stay in shape to get nine years.? In no way will you need a "roll in" shower, just call it a zero entry. You won't be "rolling" into the potty: ) and you won't have room to turn around with a walker.

    Play lots of golf, do the ups and downs of all these stairs and plan for the next, better for aging, better house .

  • last year
    last modified: last year

    Hi Minardi, I can see your point. I guess when I asked our architect for the front door to be at an angle, I didn' think about the impact on the interior walls.

  • last year
    last modified: last year

    There’s an elevator.

    kitchen, if you are considering door widths, also consider the space needed to turn in the hall and into the doorway. A decade ago, we and our parents looked at ways to make their house more accommodating (and they had put a lot of thought into the long term, back when they built in 1970). We realized that while the bathrooms were suitable for the present but might need an accommodation (roll-in shower) soon, turning from the halls into the bedroom wing and into the bathroom would require a lot of accommodation and alteration to halls and doorways, which would certainly have a domino effect.

    (btw, what is with husbands and not using the master bath? I know so many couples like that! My own parents had connecting his-and-hers baths, so kind of a compromise that worked.)

  • last year

    Ha!

    Hi Jan.

    My husband plays pickleball for four hours at least five days a week. I teach Tai Chi, as a volunteer. So far, so good....

    We will have an elevator, but I see that the layout is not designed for aging in place.

    My guess is that by the time I need my walker or wheelchair, I am not going to be wanting to maintain this house anyway.

  • last year

    Hi bpath,

    That's a good point about hallway widths as well.

    My husband grew up with six sisters, sharing a bathroom, so he says he deserves his own!

  • last year

    Wow. Lots of angles and wasted space in this plan. I think I would press "pause" and re-work for a better design that accommodates aging in place.

  • last year

    I see context with a raised coastal home, elevator, tight lot, views desired, and apparently you requested the angle. You can understand a lot of unstated intent when you understand how to read floor plans. It is well done for it's context.

    Making all doors 36", allowing approach angles to every door, turning radius in every room, and helper's space (e.g. next to shower or toilet) has a great impact on the feel of spaces and affects a lot of the layout of a design. Many people are surprised by that, so if that is a direction to pursue make sure you understand which design for the aging concepts and their limits/no limits you desire to incorporate.

    The Powder Room vanity can be freestanding (or floating) without the turn, which would match the other Bath. A pedestal sink would be disproportionately small for the amount of wall space. There is no issue with view of the toilet from other spaces. And if you agree to the concept of "vestibules" to transition from larger spaces, then the Powder room/Master entry/Laundry is done efficiently and consistent with other areas of the house.

    _________________________

    The secondary bedroom wing has me wanting to scheme alternatives to see if it can be better. Right now, the Bath has a view into the toilet, and for outdoor pool/beach use (beyond the ground floor showerhead) is not large enough for guests changing/bench/counter space. The great big hallway windows look upon a Linen closet, and the route from Bed3 is long to the Bath. Bed2 bed placement is not optimal with respect to the door.

    I blocked to see if putting the Bath between bedrooms (changed room #s to reflect possible use and heirarchy of size), while giving credence to the front window, would help. Though this scheme wastes hall space, and I did see that the bedroom window originally cleared the deck where the generator/pump is, this may not be successful but at least gets the creative juices flowing. I don't know if it is worth diving into as a successful scheme may cause some bigger changes.


    Other things I noted is your Master Closet has only a 2' aisle with 10' ceilings. And the electrical panels in the Laundry may not be able to be within the door swing, or if your meter will be required to be on the upper floor at the porch or somewhere else on the ground level.


  • last year

    Thank you, 3onthetree.


    I appreciate your thoughtful input!

    Yes, our lot is pie-shaped. We have lived in a single story house on the lot for 22 years. Due to the hurricanes, we decided to demolish our house and build an elevated house. As you guessed, I requested the angle of the house to capitalize on the southwest view.

    For the powder room, I will ask our builder if I reduce the depth of the vanity, can I have a wider door.

    For the guest bath, I wasn't thrilled with the door opening onto the toilet. I see your point about the size of that bath. I am looking at your redesign now.

    I met with a closet design company the other day, who provided me with a layout. I didn't realize until I saw the layout that the aisle is narrow, as you pointed out.

    I really appreciate your and everyone's input on this. Thank you.

  • last year

    3onthetree, that was an excellent explanation. Keep it handy, to re-post it when it comes up again.

  • last year

    I thought this plan looked familiar...same floor plan as the master bath with oversized shower in another post.

  • last year

    Also in FL, but a mile inland from all the damage to the intracoastal areas. Glad you are able to rebuild, as I have heard many stories of people that can't rebuild or just don't want to. After the hurricanes we've had a few buyers move to our neighborhood that decided not to go back to or rebuild their house on the keys.

    There are definitely things I would change in your plans, but I'm not sure how much you can change at this point. I hope you found a good builder that will work with you to fine tune last minute changes.

  • last year

    Thank you, Chispa.

  • PRO
    last year

    What is this room for?


  • PRO
    last year
    last modified: last year

    Cutting off the angle part will also make the room seem larger.


  • last year

    Not sure if this would work code wise but I might try to turn the toilet 90 degrees so it's not up against the master bedroom wall.

  • PRO
    last year

    " what is this "room" for?"

    Sure as hell looks like a closet with a bad access and bad doors.

    A linen? in the tunnel?


  • last year

    Hi Mark and Jan,

    Yes, it is a hall closet, to be know from now on as the "tunnel closet".

  • last year

    Thank you, lisedv!

    Yes, that helps a lot. I agree, no "wing". I need to figure out the dimensions of the powder room so I can start looking at a small vanity that will work. I know the wall with the door is 5'2".

  • last year

    Hi anj_p,

    Thank you for your idea. If I follow you, the toilet would go against the master bedroom closet. I will play with that. Thanks again!

  • last year
    last modified: last year

    She is 60 - and he is 65 - and both are very active. However, they will need to move on to an "actual aging in place" home in 3-5 years?? Hmmmm . . .

    We are in the middle of renovating my (now our) entire home - two story colonial. Maybe we need to rethink the rest of our renovations since my SO won't be able to live here much longer (he's older than me - he turned 60 last year). I'm going to share that with him when I see him tonight! 😂

    Obviously, I am being a bit sarcastic here - if I was building a new house right now, I would most likely build either a single story house or a reverse floor plan with a walk out. Plus, none of my doors would be 24" - I would guess that the minimum would be 32" (or I guess 36" to be safe).

    I was just surprised to read that comment by Minardi - my experience re: relatives "aging in place" must be different than most other people's experience.

    My SO's mom (basically my MIL) is 92 - and lives in a 1960's split level house (they built it - and it hasn't ever been renovated). We just started discussing some renovations this past weekend in order for her to move into the bedroom that is on the same level as the kitchen (the house is a five bedroom home). We are figuring out the bathroom situation.

    That's the only issue really (besides determining access to the back patio). Once the bathroom situation is figured out, her bedroom/bathroom/kitchen/family room (where she reads and watches tv) will all be located on the middle level.

    Currently, her bedroom/bathroom (primary suite) is on the upper level + kitchen on the middle level + she uses the family room (instead of the living room) which is a half floor down from kitchen.

    My nana was 89 when she finally moved out of her house (upstairs bedroom and downstairs kitchen/family room/dining room) - and moved to live by my mom (+ me and my three sisters + our families).

    My aunt was quite a bit older than my mom - and she lived in her home until she was 88.

    Same for my SO's uncle and aunt (uncle just passed away - he was 95 and his aunt is 94). His aunt is selling their home (which was in the same neighborhood as my SO's mom) and built in the 1960s (and not "age in place" friendly) so she can move to the same city where her three children (and her grandchildren + great grandchildren live).

    Can't wait to tease my SO about how old he is! 🤣

  • last year

    THANK YOU, DANI!

    I was starting to feel down. I love the examples of your famiy members!

  • PRO
    last year

    "Tunnel closet" is code for poor design. There are many things in your design I avoid.

  • last year

    Hi Mark,

    I would be happy to see a list of the things in our design you try to avoid. I can then see if any of them can be changed

    Thank you.

  • PRO
    last year

    What got avoided here was the "no" word from the architect. Maybe it began with the angled entrance. : )


  • PRO
    last year
    last modified: last year

    I avoid:

    1. Designs that do not relate to the site. I do not know if it does or doesn’t, but it is very important.
    2. Closets where hanging clothes turn corners.
    3. Walk-in closets that can only be stepped into.
    4. Kitchens with overly large work triangle.
    5. Hallways less than four feet wide.
    6. Stairs less than 3'-6" wide.
    7. Small space between the side of a vanity and the front of a bathtub.
    8. Closets with doors that insufficiently provide full access to the closet's content.
    9. Dimension that go to the center line of walls.
    10. Bedrooms next to a bathroom without a sound barrier.
    11. Walking into a bathroom and seeing the toilet.
    12. Clothes closets accessible from a bathroom.
    13. Views from living rooms into bedrooms.
    14. Disjointed spaces - Covered porches that are not covered totally, lacking defined space.
    15. No interior stair to get between floors.
    16. Clothes closets located at exterior corners.
    17. Half-ass age in place designs.
    18. Master bedroom that connects to a common use screened porch.
    19. Restricted mechanical spaces.
    20. Gas chambers.
    21. Elevators that have constrained space to get into it.
    22. Bedrooms where, when entering, one has to walk around the bed to get to either side.
    23. Looking through a screened porch from a living room to any view.
    24. Angled walls without real purpose.
    25. Different ceilings in an open space that do not transition well.
    26. Insufficient space beside a door for the light switch.
    27. Threads that do not number an ordered list properly.
  • last year

    Thank you for your input, Mark.

  • last year

    “Gas chambers”…good one!

  • last year

    By the way, I wouldn’t worry about the powder room toilet against the bedroom wall. If you have company over, you’re not in bed.

  • last year
    last modified: last year

    “Aging needs” are impossible to predict. My parents were in their house till their 90s, when spontaneous events led them elsewhere. My inlaws did move from house to condo at about 76 and 86, and DMIL left at 96 not of her own accord, and it had had only a tub modified to step-in shower a few years before to accommodate. OTOH, a friend moved from their big house at about 50 due to the onset of MS.

    But, there are many things that make a house nicer to live in at any stage of life. Right now I’m thinking of my parents winter home in Arizona, which I am thinking, if they had sold the “real house” and lived there in AZ, it would have met their needs for a long time, even after Dad’s stroke at 91. Except for that blasted ”gas chamber”, but I think removing the wall and door would have done the trick. It was a lovely house, and in thinking about it was very accessible and livable. (I’ve held on to the plans for it, for if DH and I ever build a house. Of course it is designed for a particular site and locale, so it can only serve as inspiration for us, but what inspiration it is.)

  • last year

    Just an idea on what I may do with the space without changing outside walls.

    I'd put a small table and flowers or a tall vase with flowers near the bedroom door (Red star)

    might rearrange the utility room to allow a doorway from the master closet to the laundry area.

    Closet - hanging space on two longer sides = drawers/shelves on shorter side. Get a closet organizer to figure out best use of space. AC should be able to be shuffled forward into the utility room space


  • PRO
    last year

    " Dimensions that use CENTER line of any wall. Drives me insane. We all know an exterior wall is 6" and interior 4" unless a pocket door or plumbing wall. Stop making me do mental math.!!!

    Just stop it.


  • last year

    Good morning, bpath. I agree, our future needs are unpredictable . Thank you for sharing your experiences. It is helpful.

  • last year

    Hi Jan,
    This is the first house we are building. I have been trying to figure out room dimensions based on this plan and have found it to be challenging.

  • last year

    Thank you, Jennifer!
    I am looking at your revised layout now. It makes a lot of sense to me. I like the redesign of the master bath and closet. Also, the powder room shape makes more sense.
    I am going to look at it more in depth this morning.
    I appreciate your ideas!

  • last year

    @bpath "If you have company over you're not in bed."

    Kind of depends on the company. Sounds like OP has grown kids who might come and stay. Possibly with grandkids. Bedtime for the OP may be quite a bit earlier than their company in that case.

    Also that will be her DH's main bathroom, and OP may be in bed when DH uses it.

    If she uses Jennifer's layout it solves the problem before it can become a problem.

  • PRO
    last year

    The toilet in option 2 looks awfully tight. By residential code you need a minimum of 15" from the centerline of the toilet to any adjacent wall or cabinetry.

  • last year

    Thank you, Norwood.

    A few people brought that up, so I nixed option 2. I am back to option 1. I am now looking at smaller vanities so the powder room will not feel so cramped.

    Thanks again!

  • last year

    The noisy toilet comment gets repeated a lot on Houzz, but tank toilets are not loud through the wall behind it. The only plumbing in the wall is a 1/2" water supply line, at the bottom 12" of wall only. It is less plumbing than the sink next to it. Batt insulation in the wall is adequate acoustic mitigation. Most sound from bathrooms is flanking sound, meaning mostly under the door, so rotating a toilet to another wall just for sound is usually useless.

    There are lots of other repeat comments about closets and other "design attributes," but for some of them they are personal preferences, and for many of them it just depends on each specific case for the design - there are good, better, best.

    Also, construction documents are either dimensioned to the centerline, the stud face, or wall width. It is a choice by architects, but stud face is easiest for framers. Centerline takes the least amount of dimensioning when you are tight on space in a small scale drawing, but requires some heavy fraction math as walls are 4 1/2" thick.


  • PRO
    last year

    Option 1 for the sole fact of seeing vanity vs toilet when the door is left open.

  • last year

    I agree, Cage. I hadn't thought of that at first, but you are right.

    Thank you!

  • last year

    Hi 3onthetree,

    Thank you for the additional clarification; it is helpful. This is new for us, so it is a learning process.