

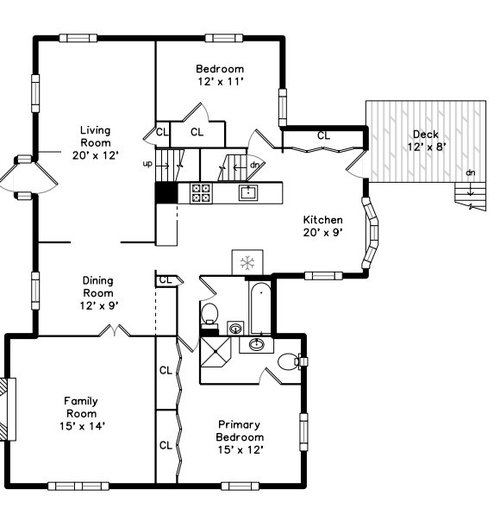
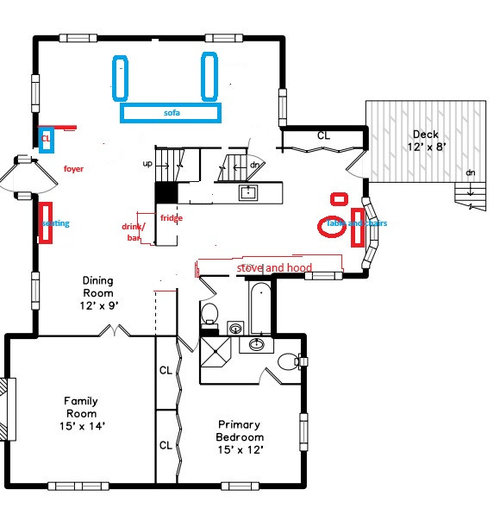
What do you think about the revised layout?
last year
Featured Answer
Sort by:Oldest
Comments (10)
Related Professionals
Dayton General Contractors · Lawton General Contractors · Alpena General Contractors · Lynchburg Basement Remodeling · Hopkinsville Interior Designers & Decorators · Cumberland Interior Designers & Decorators · Dallas Interior Designers & Decorators · Show Low Interior Designers & Decorators · Pocatello Interior Designers & Decorators · Jackson Kitchen & Bathroom Designers · Syracuse Kitchen & Bathroom Designers · Fayetteville Kitchen Remodelers · Myrtle Beach Kitchen Remodelers · Belleville Custom Countertops · Longview Custom Countertops last year


Related Stories

HOUZZ PRODUCT NEWS5 Creative Ways to Think About a Project Challenge
See how pros came up with smart solutions to remodeling problems
Full Story
KITCHEN DESIGNDetermine the Right Appliance Layout for Your Kitchen
Kitchen work triangle got you running around in circles? Boiling over about where to put the range? This guide is for you
Full Story
BATHROOM WORKBOOKSee How 8 Bathrooms Fit Everything Into About 100 Square Feet
Get ideas for materials, layouts and more before meeting with pros to plan your own remodel
Full Story
BATHROOM DESIGNThink You Don’t Have Space for a Statement Bath?
Scaling down pieces and radically rethinking the layout are just 2 steps to creating a bold bathroom
Full Story
LANDSCAPE DESIGNPros Share Their Tips for a Great Landscape Layout
Stumped about where things should go when renovating your outdoor space? Let the experts guide you
Full Story
DATA WATCH10 Kitchen Remodeling Trends to Know About in 2025
See the latest on layouts, design details, spending, pro hiring and more from the 2025 U.S. Houzz Kitchen Trends Study
Full Story
ACCESSORIESWhy You Should Forget About the Usual Coffee Table
Think in smaller multiples for a stylish and functional alternative to that monster table in the middle of the room
Full Story
KITCHEN MAKEOVERSBefore and After: 3 Kitchen Remodels in About 285 Square Feet
See the materials and layout changes designers used to transform these nearly same-size kitchens
Full Story
HOUZZ TOURSHouzz Tour: A New Layout Opens an Art-Filled Ranch House
Extensive renovations give a closed-off Texas home pleasing flow, higher ceilings and new sources of natural light
Full Story
BEFORE AND AFTERSKitchen of the Week: Creamy White, Warm Walnut and a New Layout
Years after realizing their custom kitchen wasn’t functional, a Minnesota couple decide to get it right the second time
Full Story



Stax