Software
Houzz Logo Print
webuser_323084092

Shower head placement

last year
Hi All!

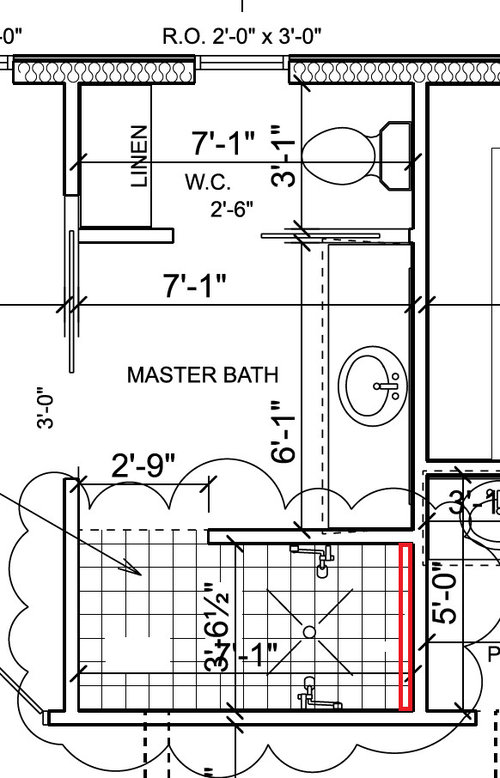
We are in the process of building a new home, and I need help deciding on shower head placement for our 3'-6" x 7'-0" master shower. See image below for more details, but here are a few notes:

The red line is a ledge for shampoo, etc. running the full width of the shower, not a nitch.

The shower will be zero entry from the bathroom, continuous tile going into the shower floor.

As of now, we have no bench planned for inside the shower.

This will be an open walk-in shower, no door or curtain.

We want two shower heads, but NO RAINHEADS.

Where would you place the shower heads for the best use (alone and/or together) and for minimum spray out.


Side by side on a long wall? If so, which?

Opposite each other on the long walls?

One on the long wall, one on the short wall above the ledge?


Comments (20)

  • last year

    You might explain the intention behind this design. The roll-in area will not have a showerhead, so is it really a lathering and toweling-off area? Are two showerheads to accommodate someone assisting another?

  • last year

    Yes, what is the point of two shower heads? Two people showering at the same time?

  • last year

    Yes sorry 2 people showering at the same time.

  • PRO
    last year

    There is a law in physics about two objects not occupying the same space at the same time; that applies here. Taking that into account, the design you show is exceptionally poor.

    A shower that is able to be rolled into should be worthy to be rolled into. The shower should be able to accommodate a five foot diameter turning radius within its footprint.

    If you are going to the effort of providing a barrier free shower you should make the sink area barrier free and the toilet barrier free. If your draftsman was given the direction to provide a bathroom that a person in a wheelchair can use, they failed miserably.

    Rethink the bathroom and most likely the house.

  • PRO
    last year

    Has construction started?

  • last year

    Mark -

    I am aware if the Pauli Exclusion Principle, not of its application to shower head placement…

    this was not ever meant to be roll-in, or handicap accessible, shower.

    I am not looking for any help on making this bathroom handicapped accessible.

    Only an architect would turn “where do you guys think I should put a shower head” into “your draftsman failed miserably, rethink the entire house”.

  • last year

    We moved into a home with a similar shower, no door it was beautiful to look at but we took one shower and it was cold!! No door means all that wonderful heat just escapes into the room a shower door was one of the first things we added .

  • PRO
    last year

    That's a one person shower. 42" shower head wall to opposite wall works for one body. Simply measure for yourself.

  • last year

    PPF- yeah, that is why we’re considering a different shower head configuration than the one shown in the photo. I agree that opposite shower heads would be tight for 2 people.

  • last year

    Candace - Thanks for the personal experience, I have heard similar from many people! We have used an open shower like this many times, and it has never been a problem for us. But glass is an option down the road if we decide it’s needed. We will have in-floor heat as well, which helps take any chill off.

  • last year

    The open space isn’t really suitable for showering in, so you have a 3x4 shower. A 3x5 shower is more comfortable for two people, with either a showerhead at each end or one at one end, and another on a side wall of the other end. Neither of those will work without a door to the shower.

    Be sure the controls to at least one of the showerheads is near where you would reach in to turn it on, before entering.

  • PRO
    last year

    I'd put the shower head on the wall with the red lines, and add a hand-held shower head. Put the niche on the wall to the left of that.

  • PRO
    last year
    last modified: last year

    The red circle (30" diameter) represents the minimum space required to take a shower at the one shower head. The blue circle (30" diameter) represents the minimum space required to take a shower at the other shower head. The designer either did not take that physics class or they thought the two taking a shower at the same time have an extremely close relationship.


    A curb-less shower indicates a physical disability that a curbed shower would interfere with.

    A "shower will be zero entry from the bathroom" means the shower is not able to be entered from the bathroom.

    A three foot wide entry door to a bathroom indicates a physical disability that a smaller would interfere with. Some people design these feature into there home to accommodate for unplanned changes in their life/health, but when that time comes they discover they did not include all the features that would accommodate their life change they have come to.

    A 3" curb is easily handled by a healthy person and it helps protect against plumbing malfunctions. A 2'-6" door functions better for a healthy person than a 3'-0" door.

    With limited information provided assumptions are made.

  • last year

    This shower is not meant for two people to use at the same time. Either make it larger - but that throws off your whole bathroom. Or add a door so you can have a shower head on each of the narrow walls.


    It sounds like you really don't want to add a door, so for this reason, you need to sacrifice a two person shower. It unfortunately is one or the other. Which is your priority - open shower or two person shower?

  • last year
    last modified: last year

    Only an architect would turn “where do you guys think I should put a shower head” into “your draftsman failed miserably, rethink the entire house”. - That made me laugh.

    I can appreciate the "entry vestibule" for the shower. Towels, a place to hang bathrobes and perhaps a bench could go there so you could dry your feet. In general though, large showers are cold - as others have noted. An infrared heater in this area might help keep you warm when drying off. On the other hand, it's not big enough for 2 people and personally, I'd much rather not. Bathroom time hasn't been "together time" since my 20's.

    I can see utility in a double sink if both people are getting ready for work though, and it looks like you have the space to do it.

  • last year

    I'd suggest that you install it at least 7 half feet up or from the cieling and use a rainwater shower head. BTW, we have a 4x6 Jacuzzi tub, just right for 2. And a shower head on each end. Rainwater shower on on end and a hand held on the other.

    In our new home. A new Jacuzzi for 2 with a shower head on each end. And another stand alone shower in the other bathroom

  • PRO
    last year

    Put the shower head on the short wall, and a hand held on the long wall. That's the only way that shower will work, and be able to be hosed down after cleaning. If you want accessible, and 2 person, the whole bath will need to be redesigned. That's a 1 person shower, and a cold one at that unless you heat the floors and walls both.

  • last year

    Put a door on and have a shower head on each end.


    We had a doorless shower in our last house. Hated it. Too cold. There was always a chill and heated floors wouldn't have solved that. It was a big shower where we had 2 shower heads and I hated taking a shower with my husband. His soap suds were flying all over me. No thanks! We built a new house and have one shower head which is a handheld on a sliding bar. We also have a shower door. So much more pleasant.

  • PRO
    last year

    "His soap suds were flying all over me."

    Does everyone understand not to comment on that?

  • last year

    I enjoy taking a shower with my beautiful wife. She can shake her suds on me anytime