Software
Houzz Logo Print
lorraine_leroux38

Brick Ranch front walkway and deck renovation dilemma


Hello All


I need some fresh perspectives if you all would be so kind as to give me your thoughts and ideas.


I am 65 and intend to age in place in this house as long as I possibly can. The house is in Eastern Ontario Canada so we sometimes get a lot of snow.

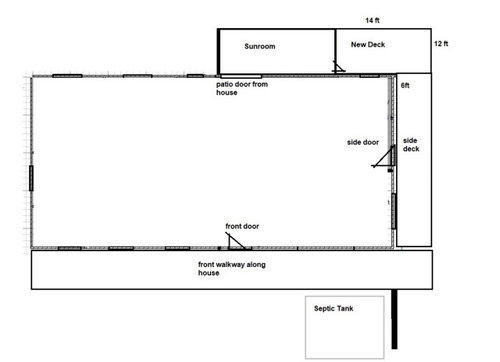
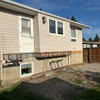
The side deck and the addition off the back (illegal closed in porch) are being removed to repair some foundation/drainage issues.

The house sits on almost 3 acres and the back yard is under-utilized so my thought was to add a nice back deck that will be attached to the sunroom to add a private area for sitting and BBQ.


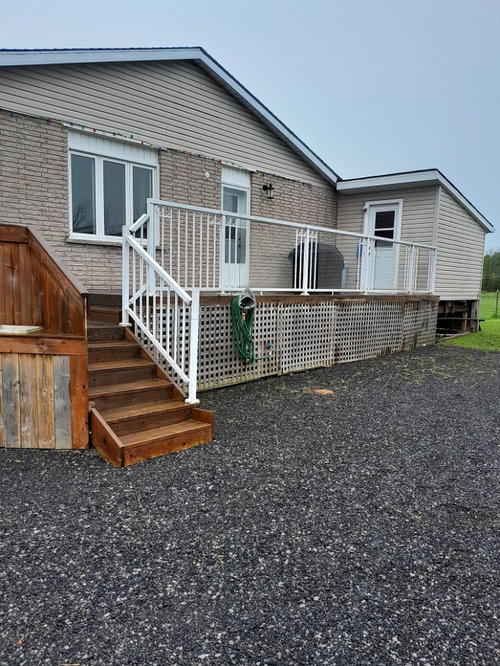
Will separating the front walkway and the side deck be a good idea? My dilemma is that it will create a lower patio or more driveway area and I do not need more driveway?


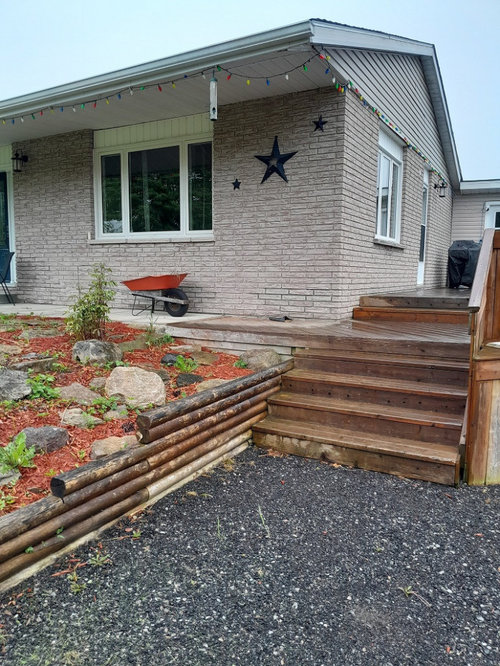
I do like the flow walking from driveway to front door and the side door now though I do not like the two sets of stairs.

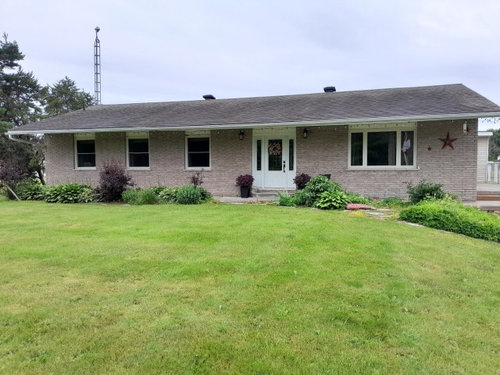
The front does need a retaining wall built to replace the wood wall that is existing. It will be higher as I would like to get rid of the slope and make that area level to the rest of the front yard. I need to get rid of the flower bed that nothing grows in because it is all gravel and contains the septic tank and the front yard is the septic field so hard to do much as far as walkways etc.


Comments (7)

  • PRO
    last year

    Not sure I'm understanding everything... What is the side deck used for? do you often use the side door? if separated from the front deck that leads to the main front door you can connect the side deck to the back deck. So... quick sketch but Is this the back deck you're thinking of?


  • last year

    is the septic tank above ground and hidden in the flower bed?

    regardless of decking changes, you will have to have steps to the ground.

    Looks like an over haul. I would remove all existing decking and replace with a composite material. decking at interior floor level so that you can walk straight out to the new deck(s)

    I personally would not have the back and front decks connected with a walkway.

    Leave the back deck a private space (where no one can walk up on you without being noticed).

    for a front and back deck I would build as large as budget allows...

    if the septic tank is buried, you could cover with earth and plant grass, terrace down to ground level.


  • last year
    last modified: last year

    Since you intend to age in place in this house, the side area you are renovating is a great spot to create aging-friendly/wheelchair/walker access to the house interior from the driveway. Consider this as you plan walkways, steps, ramp, exterior side door, etc.

  • last year

    Thank you DesignFan. I am now going to consider putting in a ramp now or take into consideration having to put in a vertical lift in the future.


    Yes Lyn the tank is about 4" below the top soil into the garden and lawn area. You are right it is a full overall and I have a lot to consider. I will look into the composite. Anything that offers me less maintenance in the future. I need to think more on connecting those deck because you brought up a good point of someone walking up on you. I am in the country so people coming on the property is rare BUT it does introduce that possibility that I have to consider. I would not be able to put the new deck at house floor level because we get snow and the deck needs to be at least a step down but there are ways to help in the future if the step becomes a problem. That lawn terracing is very nice looking. What an interesting idea. Thank you


    Lisedv See the image I posted of the plan view. This view is the side of the house. The back building will be gone and I thought I would reduce the side door deck you see to only 6ft and make the back deck (where the shed was and along the back of the house) larger. Approx 12x14ft so a good sized deck.


    This side door is the entrance used most often into the house from the driveway and a large garage to the right. You enter the side door into a mud room/laundry room then into the kitchen. The front door is not used much at all. It just looks nice.


  • PRO
    last year

    If I'm understand this now is that this picture

    is the side of the house you want to reduce to 6 ft wide that will continue onto the large deck at the back of the house (where you marked the red X at this shed is being taken down).

    However, I see the front of the house, the side of the house, but I don't see a picture of the back of the house where you plan to build your deck.

  • last year

    Thank you all. After a bit more thought I am going to rethink this whole area and concentrate on the front and maybe separate it from the back all together. Connecting them does not get me anywhere trying to give me some nice backyard privacy. Will contemplate on this much much more.

  • PRO
    last year

    If you decide to work on the front of the house perhaps consider making it more interesting and inviting by installing wood slats under the windows with wider frames, a pergola above a front porch with a nice walkway and new landscaping.


    Lorraine Leroux thanked lisedv