Software
Houzz Logo Print
ebchang

Kitchen layout dilemma

last year
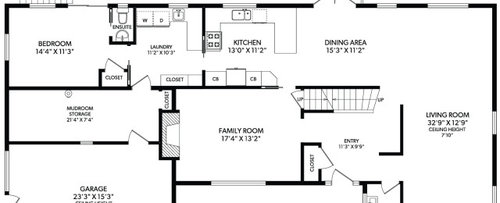
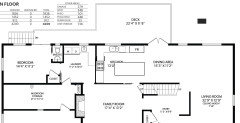
Hi- we just purchased this home and are looking to renovate the kitchen. The peninsula is not ideal for us but I don't think an island will fit (not enough clearence). We want to avoid taking any walls down but are open to 'extending' the kitchen into the dining area...however this still keeps it realtively narrow. Any ideas?


Comments (17)

  • last year

    I would definitely expand into the dining room, the stair wall could be a great beverage area.

    with built in dining storage, How much living room do you need?

    Is that a patio door in the dining room? Do you have outdoor living space off the dining?

    Are you going to change the arrangement of appliances in the kitchen or keep as is.

    ebchang thanked Lyn Nielson
  • last year

    show the kitchen...is it in disrepair ? / in this case I would really live in the home because the large laundry adjacent to kitchen is probably space to evaluate. its a lot of sq feet and the use for dedicated ?laundry? ....in that spot makes me think what other options to help w kitchen redesign ?? You cant know what would be best at this point in time. Just wait a bit.

    ebchang thanked herbflavor
  • last year
    last modified: last year

    Consider moving the doors to the outside away from the kitchen. That gives you the space to expand the kitchan and still have a designated dining area on the kitchen side of the living room.

    ebchang thanked auntthelma
  • last year

    Thanks for the replies.... @Lyn Nielson we don't need much living room, our current thought is to move the dining room into the living area and extend the kitchen into the dining room. Agreed that a beverage/ coffee station along the stair wall would be nice.


    @herbflavor, the kitchen is a little dated but completely functional. Agreed that the laundry area seems mis-sized (was likely an add-on when they put in a rental suite in the basement). My current thought is to close off access to laundry from the kitchen, thereby increasing counter/ cabinet space.


    @auntthelma the doors lead to an outdoor patio/ deck, so moving these doors is unfortunatey not an option.


    Current thinking is the following:


  • last year

    Evaluate all the spaces, and how you live. The living room is long, would you use one end for dining? then the kitchen can expand to the right. Or, do you want open to the family room? Perhaps you could open that wall (it is likely a load-bearing wall, though). What about the room on the far left? There is already a powder room near the foyer, do you need the second one? (we have two, and it sure is convenient, but not necessary.)

    ebchang thanked bpath
  • PRO
    last year

    I would suggest you live in the house for awhile before you decide what needs to be improved. Agree about the island, it won't fit in the existing footprint. Extending into the dining area might work, but your kitchen will be long and narrow which will impair efficiency. Bumping the kitchen out into the deck is probably the best idea, but obviously this will cost more and may not be feasible.

  • PRO
    last year

    At eleven foot wide you will never have an island. 24” counter 42” aisle 42” aisle leaves you only enough for a two foot wide island and that measuring cabinet face to face. Too tight. Every kitchen can’t have an island. What is in the giant mudroom/ storage adjacent to the quite large laundry? There seems to be lot of wasted space

  • last year
    last modified: last year

    First: Aisles are measured to/from the things that stick out into them the farthest -- appliance handles, counter overhangs, etc. They are not measured cabinet-to-cabinet as cabinet measurements only include the box, they do not include the doors/drawer fronts, hardware, or counter overhangs.

    A run of just cabinets and counters with nothing deeper than the counters is 25.5"D: 24"D cabinets + 1.5" overhang.

    Minimum recommended work aisle widths:

    • 42" for a one-person aisle (i.e., only one person and always one person working in the aisle) with no seating, etc.
    • 48" for more than one person working on the aisle
    • 54" if there will be seating (and no cooking appliance behind the seats)


    Minimum recommended aisle behind seating:

    • 44" if no appliances, cabinets, etc., are behind the seats and there is very little traffic
    • 48" if no appliances, cabinets, etc., are behind the seats and there is some traffic


    =========

    Is the refrigerator a counter-depth or true built-in/integrated?

    • A counter-depth is approx 31" deep when counting refrigerator box + doors + handles + required air clearance behind it.
    • A true built-in/integrated is around 27"D.
    • A standard-depth is around 36"D.


    Island size:

    • An island with no seating and one set of standard cabinets = 27" (24"D cabs + 1.5" overhang on each side).
    • An island with seating and the minimum recommended seating overhang of 15" = 41.5"D (1.5" overhang + 24"D cabinets + 1" decorative door or end panel + 15" overhang = 41.5")


    Now, assuming:

    • The refrigerator is counter-depth (31"D) and
    • A Kitchen depth of 11'2" (assuming that's the correct measurement and not just an approximation based on a builder's sales rendering) = 134"


    134"

    - 31" for refrigerator since it's the item sticking out the farthest

    - 42" work aisle, assuming a 1-person Kitchen

    - 44" aisle behind the island since it appears there will be minimal traffic

    ===========

    17" left over for the island.


    IF the refrigerator is true built-in/integrated one, add 4" (31" - 27" = 4") to the 17" = 21" for the island.

    In both cases, you do NOT have room for an island with seating.


    IF you don't want seating, then the aisle behind the island can be 36", so add 8" (44" - 36" = 8") to the 17" = 25". It's still 2" too shallow. (Assuming counter-depth Ref.)

    IF no seating & a true built-in/integrated Ref, add another 4" and the island can now be 29"D. NOW, an island will fit. 27"D Ref + 42" aisle + 29" island + 36" aisle = 134"

    But, will a 29" (or 27"D) island be useful?

    If so, what I recommend: 27"D Ref + 44" aisle + 27" island + 36" aisle = 134"


    Another option is to forgo a fixed/permanent island and get a moveable island.


    Note: Ranges are approximately 27"D, so when measuring that aisle, be sure to measure to/from the range/oven handle and the island's counter overhang.


    So, questions for you:

    1. What refrigerator will you have?
    2. Have you measured the Kitchen and know that it really is at least 134" deep?
    3. How many people will be living there?


    If you decide to continue, I recommend checking out the Featured Answer in the "New to Kitchen? Read Me First!" thread.

  • last year

    Closing off the garage side kitchen doorway does give you the opportunity for a U shaped kitchen which gives a whole wall more space. Put a counter height table where the dining table is now and push the dining table to the other side ofnthe doors. The proposed island is going to be too big and will make your work area too small.

  • last year

    Can the laundry be moved to the mudroom? If so, you can expand the kitchen into that space.

  • last year

    Regarding expanding into the current table space - the exterior doors don't really allow much expansion.

    Would Chris's idea work?

    If so, I would move the Laundry Room to the far left in the Mudroom, add a door so the Laundry Room can be closed off when not in use (and so your dirty clothes aren't on display all the time). Then, expand the Kitchen into the Laundry Room.

    I might also consider removing the closet to allow direct access to the Family Room.

    Is that really a bedroom with no access except through the Laundry Room?

    If you do this, then I would consider nothing on the Kitchen's left wall and having a single run of counters along the top wall and an island or a run of counters on the bottom wall. If that's a bedroom, I don't think I'd want a loud appliance (rangehood) on the bedroom wall. I would also consider making a small "vestibule" for the bedroom door so it doesn't open directly into the Kitchen.

    There several other ideas (e.g., a pantry along the left wall or bottom wall?) But we need more information about what can/cannot be done. In addition, we need a fully measured layout and a complete sketch of the floor the Kitchen is on (not just a snippet like we see right now).

  • last year

    Definitely live in the house a while before taking on this project. My guess is the house isn't going to live the way you currently expect, and certain things will make themselves obvious after a while. A big one being the current kitchen layout make work much better than you think. Another being the traffic patterns through the house have issues that should be corrected in this big a remodel.

  • last year

    (Is the house designed by Escher? Two flights of stairs going up…into each other…just kidding; it was an error on the part of the service that made the plan for the realtor.)

  • last year

    I would definitely be looking at moving the laundry to the mudroom and expanding back towards the laundry.

  • last year

    I take that back - a 32’ lr does allow for dining there. But that whole back of house seems wonky….pics of existing would help

  • last year

    I would echo others to live there a while. Though you can remodel to any degree, usually a house can only give what it can give within reason, and your living patterns there should be recognized. Also, this project may present a few twists because it looks like it was DIYed with remodels - the Garage looks like a 2 car that was captured with the storage, the overly-large Laundry and it's attached Bedroom which may have once been the Family Room, and the oddly-long 32' Living Room has a lower ceiling which may be an addition. So things like existing beams or moving plumbing to a former garage slab may effect a design. And if you are spending $100k to remodel a Kitchen it may be worthwhile to fix some other things or not have the Kitchen design be limited unnecessarily by other odd things.