

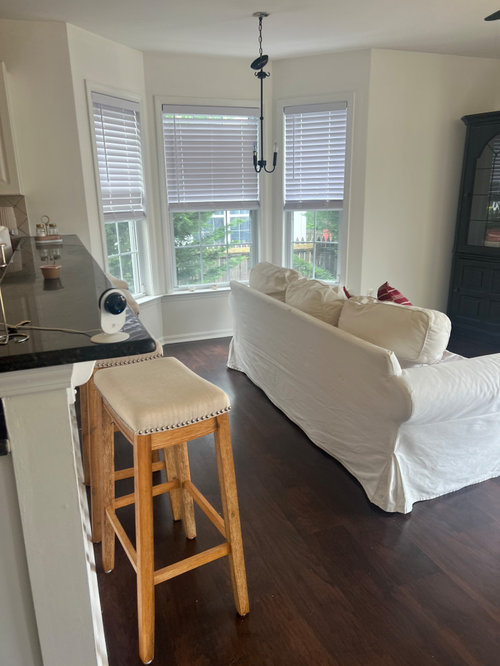
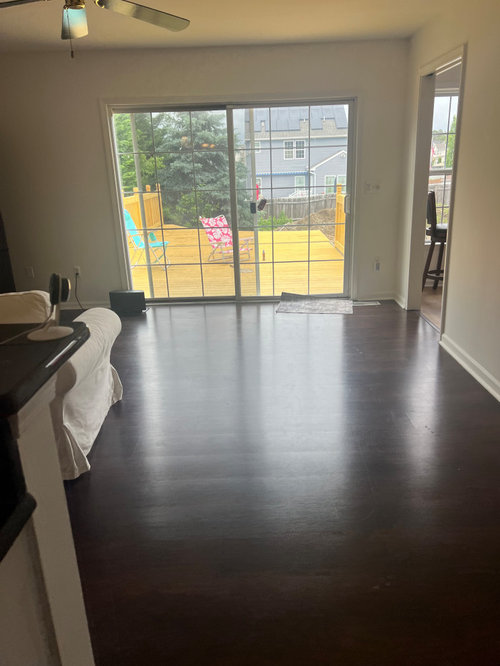
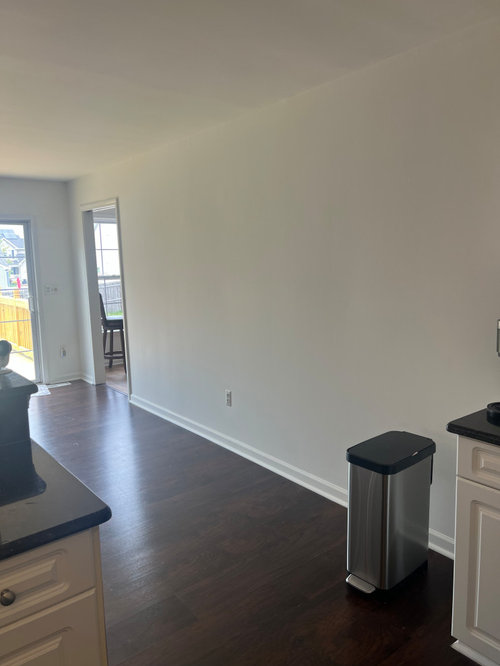
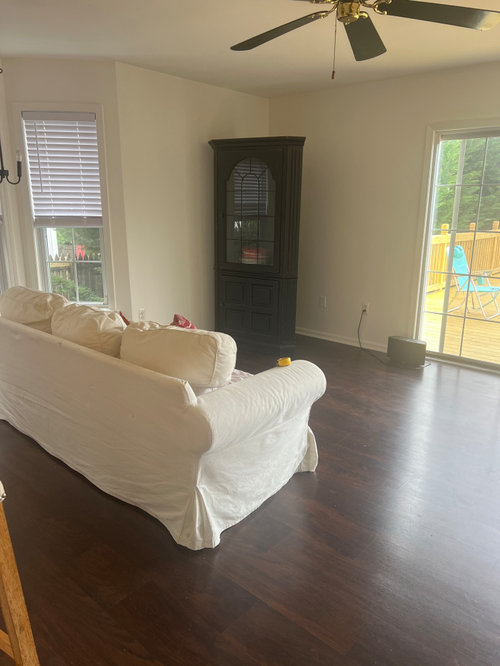
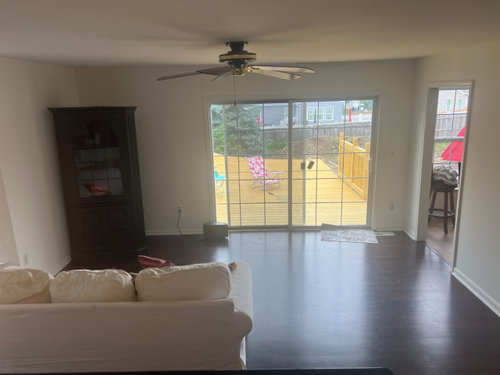
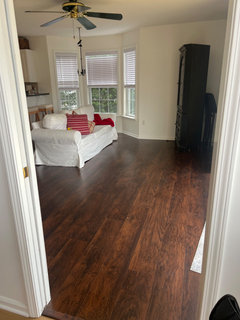
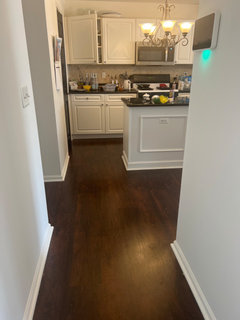
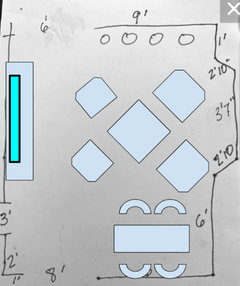
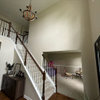
Breakfast Room off Kitchen
last year
Featured Answer
Sort by:Oldest
Comments (24)
 last year
Related Professionals
Sheboygan Interior Designers & Decorators · Medford Interior Designers & Decorators · Natchez Kitchen & Bathroom Designers · Jacksonville Kitchen & Bathroom Designers · Ogden Furniture & Accessories · San Diego Interior Designers & Decorators · Orangeburg Architects & Building Designers · Moline Architects & Building Designers · Omaha Architects & Building Designers · Bend Architects & Building Designers · Richmond Kitchen & Bathroom Designers · Edmonton Kitchen & Bathroom Designers · Raleigh Kitchen & Bathroom Designers · Georgetown Kitchen & Bathroom Designers · Macon Kitchen Remodelers- last year
- last yearlast modified: last year
- last year
- last year
 last year
 last year
- last year
- last year
- last year
 last year
- last year
- last year
- last year
- last year
- PROlast year
- last year
 last yearlast modified: last year
- last year



Related Stories

SHOP HOUZZUp to 70% Off Kitchen and Dining Room Rugs
From runners to rounds, shop every rug shape to cover your kitchen and dining room floors!
Full Story0
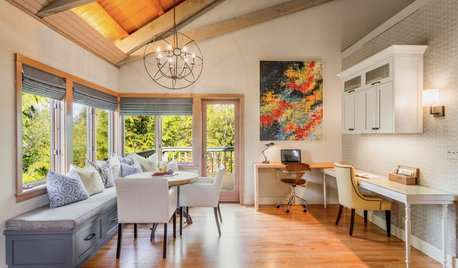
DECORATING GUIDESRoom of the Day: Breakfast Room Shares Space With Home Office
An inviting area for casual family meals with his-and-her desks offers beauty and functionality
Full Story
ROOM OF THE DAYRoom of the Day: Patience Pays Off in a Midcentury Living-Dining Room
Prioritizing lighting and a bookcase, and then taking time to select furnishings, yields a thoughtfully put-together space
Full Story
KITCHEN DESIGNHow to Fit a Breakfast Bar Into a Narrow Kitchen
Yes, you can have a casual dining space in a width-challenged kitchen, even if there’s no room for an island
Full Story
MIDCENTURY STYLERoom of the Day: Modern Cottage Style for a Sunny Breakfast Nook
A new banquette and colorful trimmings boost a kitchen corner’s appeal in Massachusetts
Full Story
KITCHEN OF THE WEEKKitchen Expansion Makes Room for Books, Baking and Family
A designer transforms a closed-off kitchen into a light-filled great room with custom storage for a cook and baker
Full Story
ROOM OF THE DAYRoom of the Day: Custom-Kitchen Look on a Budget
An artistic New York City family enlists the help of a skillful designer to create a customized built-in appearance using Ikea cabinets
Full Story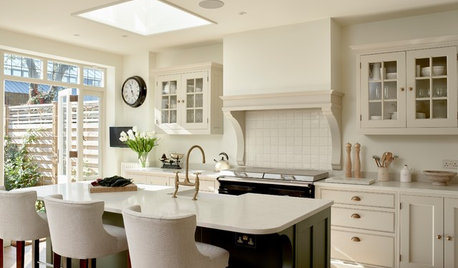
KITCHEN MAKEOVERSClassic Shaker Cabinets for a Kitchen and Laundry Room
Handmade cabinetry and aged brass finishes are a good fit for an Edwardian house in London
Full Story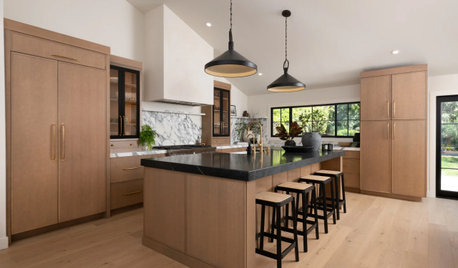
KITCHEN OF THE WEEKClosed-Off Kitchen Opens Up to Family Life
A structural remodel removes walls and raises the ceiling, creating an airy kitchen with a large island and better flow
Full Story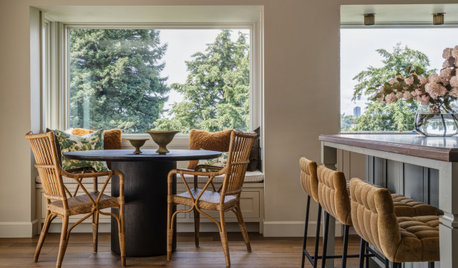
KITCHEN DESIGN10 Welcoming Kitchen Breakfast Nooks
Comfortable seating, smart layouts and personal style create inviting places to gather
Full Story


lisedv