Software
Houzz Logo Print
marieandmiles_kirkwood

Downdraft cooktop cabinet advice

last year
last modified: last year
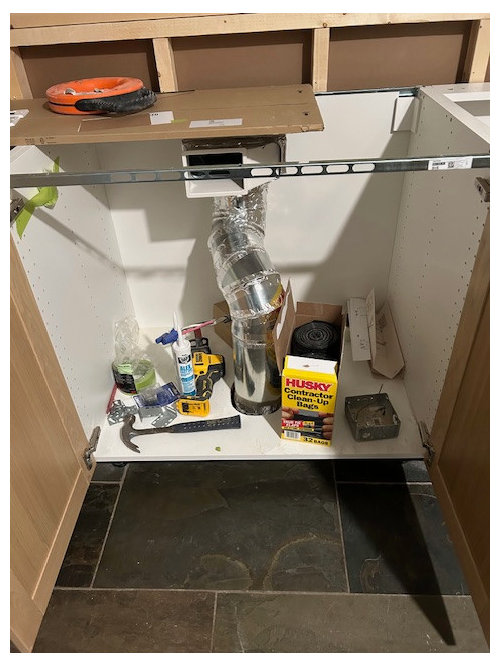
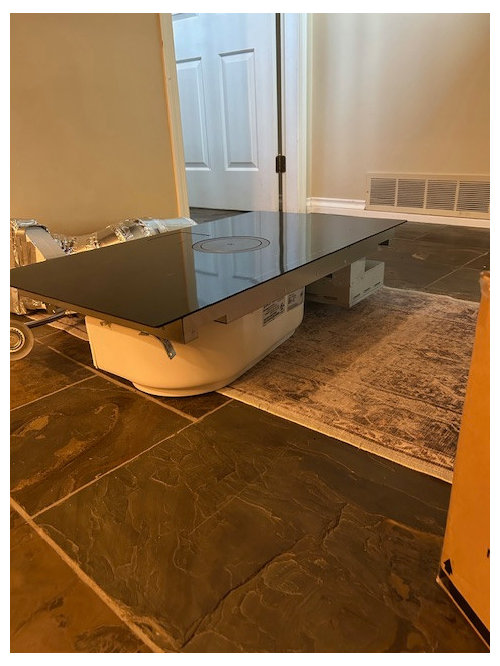
I need help with the INSIDE of a cabinet. We bought an Elica induction cooktop with downdraft that we are installing in our new IKEA kitchen. The cooktop is 32" and the cabinet is 36" so plenty of space on the top and inside the cabinet. However, the 6" downdraft venting goes right through the middle of the cabinet.

I need some suggestions before the cooktop is installed on how to finish the inside so that I can have some usable storage under the cooktop. I need some advice BEFORE the cooktop is installed in case I need to feed some shelves through the ducting. I have 2 IKEA shelves for this cabinet that are still in plastic, I'm holding on to until we figure this out.

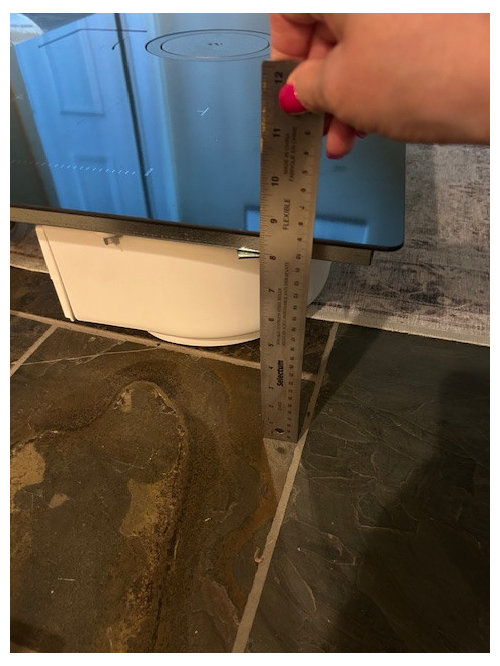
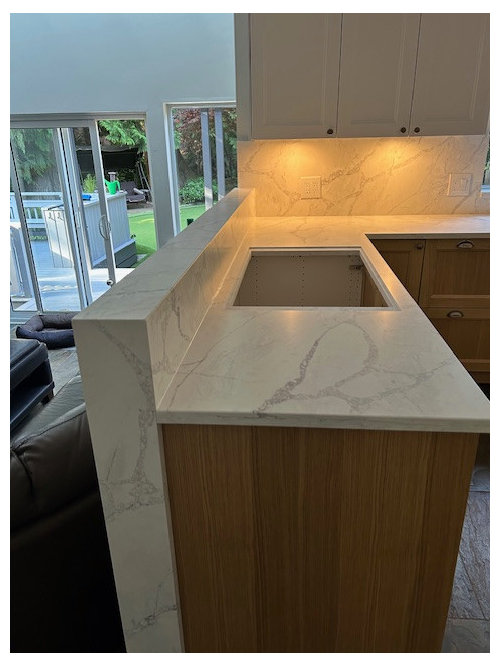
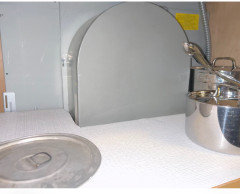
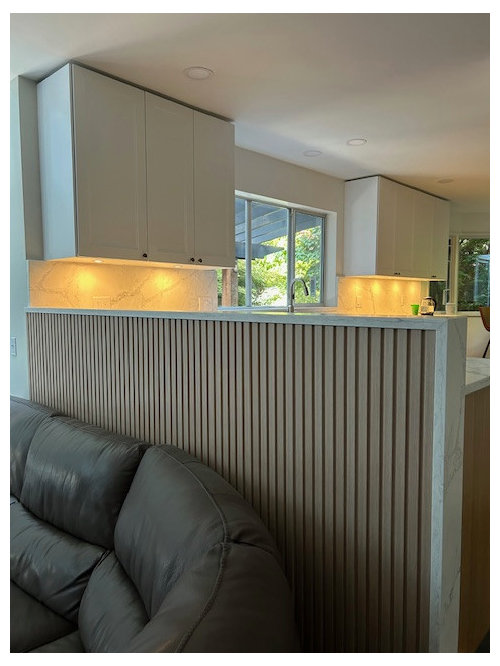
NOTE: The pics are from different stages of the renovation - inside cabinet from before the counter went on and the cooktop for depth 8 1/2" and then 2 other pics to explain the backsplash and windows seen behind.

There is approximately 13" of space on either side of the venting.

Any suggestions would be appreciated.


Thanks!

Comments (9)

  • PRO
    last year
    last modified: last year
    If you want a useable cabinet below a cooktop then you don't put in a useless downdraft. You do overhead venting, and then do pot and pan drawers below. Plus, you need to pull that entire run 6" off the wall, to be safe against what should be safety glass.

  • last year

    I'd treat the cabinet like a bathroom cabinet below a sink. You notch and or box the shelve or better yet drawers to close around the vent duct. For shelves you may need a ledger type 1 x 2 screwed through the back material into the 1 x 2 to rest the shelf on on either side of the duct cutout.

  • last year

    Quick 'n dirty I'd simply cut a "U" in the Ikea shelves, opening facing to rear, so the shelves fit around the duct. Yes the duct will be visible. Spray it black or white or something.


    The ledger dan1888 describes is to support the back of the shelf which is weakened by the cut. If the cabinets have already been fastened down, you can drill holes in the 1x2 and cabinet back and use nuts and bolts, since you can still get your hand down between the studs. Failing that, you can screw the 1x2 to the rear bottom edge of the self itself to strengthen it, and don't load the shelf up with stacks of your heaviest cast iron cookware.

  • last year

    Minardi: "Plus, you need to pull that entire run 6" off the wall, to be safe against what should be safety glass."

    What glass, safety or not? There's a backplash behind the cooktop, and a window and sliding door beyond that.

  • last year

    Thanks so much for all of the responses so far. We can't add overhead venting because the kitchen overlooks the family room (2 steps below).

    I've added some more photos to explain the windows and why we have that short backsplash. The cooktop is only 8 1/2" deep. I like the idea of cutting out the middle and making a horseshoe, but I'm not sure it would be sturdy enough to hold anything and might crack or bend over time so adding a support across the back would be needed so it doesn't warp.

    I've looked at some narrow pullout shelves (NOT Shelf Genie $$$$) but I'm not sure how useful they'd be for the cost - unless I use the storage below the cooktop for cooking utensils or oils/seasoning?

    I really like the idea of cutting a 7" hole in the middle leaving the sides and front and back for support of a shelf but I'd still be tempted to add a support brace across the back.

    And you're right JWVIDEO I'd only be able to fit 1 shelf in here. I'm saving the 2nd one as an option to cut a better/tighter opening and cover up the irregularly shaped opening my contractor made.

    If anyone else has any other suggestions, I'd appreciate it!

  • last year

    Just put an IKEA JONAXEL 9 7/8 x 20 1/8 x 27 1/2 Storage combination (or similar) on either side of the duct.

    Marie and Miles Kirkwood thanked wdccruise
  • last year
    last modified: last year

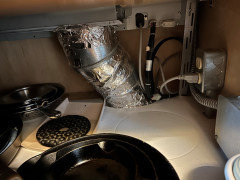
    We have an induction cooktop with downdraft in an island. Overhead exhaust is not possible with a bedroom directly above. While the shape is a little different, it mostly affected the rear storage area. The upper storage shelf is cut in a squared U-shape to match the initial downdraft housing.. *see photo* We had a similar shelf installed to maximize storage with cutout around it, just like in our bathroom vanity for the drainpipe to get a middle shelf for storage.


    Photo below of the bottom floor of cabinet...


    Marie and Miles Kirkwood thanked Cavimum
  • last year

    @Marie & Miles Kirkwood -- the understructure on your Elica unit may extend only 8½" below the cooktop but installation instructions for induction cooktops may specify additional clearance and air-space. Maybe, for example, to assure properly cooling the internals. Best check your unit's install instructions or check with Elica tech or customer support to find out before trying to fit shelving around or close to it.

    Marie and Miles Kirkwood thanked jwvideo